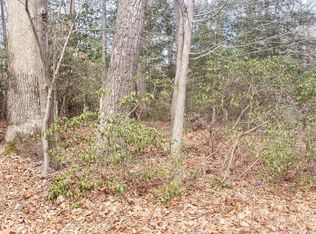
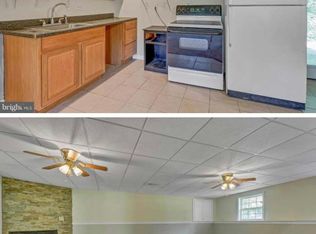
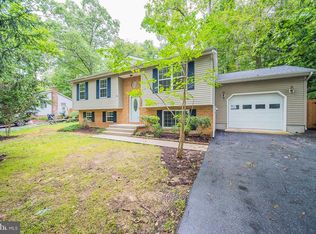
SELLER IS MOTIVATED!!! Welcome to 1023 Rimrock Road in Lusby, Maryland, nestled in the heart of the desirable Chesapeake Ranch Estates! This beautiful 4-Bedroom, 3- Bath Split-Foyer home offers the perfect blend of comfort, style , and outdoor living. Come step inside to an inviting open-concept floor plan, ideal for entertaining family and friends or enjoying everyday living. The partially finished basement provides flexible space for a recreation room, home office, or guest area. This home is situated on a highly desirable corner lot, and offers extra yard space, privacy, and wonderful curb appeal. The fully fenced backyard is perfect for children and pets with a bonus custom built swing set, and a storage shed, creating the perfect place to relax or make lasting family memories. It is also conveniently located just minutes from the beach, shopping, dining, parks, and community amenities. Sits on a less traveled street too! This home truly has it all! Don't let this incredible opportunity pass you by. schedule your private showing today and discover why 1023 Rimrock Road is the perfect place to call home! *Home was Power Washed on 07/27/2026* * Fence was installed 1 year ago* * New Sump Pump was installed 1 year ago *
For sale
Price cut: $9K (8/20)
$399,000
1023 Rimrock Rd, Lusby, MD 20657
4beds
1,028sqft
Single Family Residence
Built in 1999
-- sqft lot
$398,700 Zestimate®
$388/sqft
$52/mo HOA
What's special
Partially finished basementCustom built swing setHighly desirable corner lotWonderful curb appealFully fenced backyardExtra yard spaceStorage shed
- 48 days
- 162
- 6
Zillow last checked:
Listing updated:
Listed by:
Markeyda Dunston 202-560-6159,
Top Choice Realty LLC 3019327800
Source: Bright MLS,MLS#: MDCA2028104
Facts & features
Interior
Bedrooms & bathrooms
- Bedrooms: 4
- Bathrooms: 3
- Full bathrooms: 3
- Main level bathrooms: 2
- Main level bedrooms: 3
Heating
- Heat Pump, Electric
Cooling
- Central Air, Electric
Appliances
- Included: Dryer, Washer, Refrigerator, Cooktop, Microwave, Dishwasher, Electric Water Heater
- Laundry: In Basement
Features
- Open Floorplan, Dry Wall
- Flooring: Luxury Vinyl
- Doors: Sliding Glass, Storm Door(s)
- Windows: Screens
- Basement: Full,Walk-Out Access,Windows
- Has fireplace: No
Interior area
- Total structure area: 1,028
- Total interior livable area: 1,028 sqft
- Finished area above ground: 1,028
Property
Parking
- Parking features: Driveway, Off Street
- Has uncovered spaces: Yes
Accessibility
- Accessibility features: Accessible Entrance
Features
- Levels: Split Foyer,Two
- Stories: 2
- Patio & porch: Deck
- Exterior features: Play Equipment
- Pool features: None
- Fencing: Chain Link,Vinyl
- Waterfront features: Bay
Lot
- Features: Front Yard, Rear Yard
Details
- Additional structures: Above Grade
- Parcel number: 0501126601
- Zoning: R-1
- Special conditions: Standard
Construction
Type & style
- Home type: SingleFamily
- Property subtype: Single Family Residence
Materials
- Vinyl Siding
- Foundation: Slab
- Roof: Asphalt
Condition
- Excellent
- New construction: No
- Year built: 1999
Utilities & green energy
- Sewer: Private Septic Tank
- Water: Community
Community & HOA
Community
- Subdivision: Chesapeake Ranch Estates
HOA
- Has HOA: Yes
- HOA fee: $622 annually
- HOA name: PROPERTY OWNER'S ASSOCIATION CHESAPEAKE RANCH ESTS
Location
- Region: Lusby
Financial & listing details
- Price per square foot: $388/sqft
- Tax assessed value: $233,067
- Annual tax amount: $2,515
- Date on market: 7/31/2026
- Listing agreement: Exclusive Right To Sell
- Listing terms: Cash,Conventional,FHA,USDA Loan,VA Loan
- Ownership: Fee Simple
- Road surface type: Black Top, Paved
Estimated market value
$398,700
$379,000 - $419,000
$2,754/mo
Price history
| Date | Event | Price |
|---|---|---|
| 8/20/2026 | Price change | $399,000-2.2%$388/sqft |
Source:  Bright MLS #MDCA2028104 Report a problem Bright MLS #MDCA2028104 Report a problem | ||
| 8/11/2026 | Price change | $408,000-1.7%$397/sqft |
Source: Bright MLS #MDCA2028104 Report a problem | ||
| 7/31/2026 | Listed for sale | $415,000+20.3%$404/sqft |
Source: Bright MLS #MDCA2028104 Report a problem | ||
| 12/4/2024 | Sold | $345,000+4.9%$336/sqft |
Source: Bright MLS #MDCA2018248 Report a problem | ||
| 11/21/2024 | Pending sale | $329,000$320/sqft |
Source: Bright MLS #MDCA2018248 Report a problem | ||
| 11/5/2024 | Contingent | $329,000$320/sqft |
Source: Bright MLS #MDCA2018248 Report a problem | ||
| 11/2/2024 | Listed for sale | $329,000+64.5%$320/sqft |
Source: Bright MLS #MDCA2018248 Report a problem | ||
| 12/21/2018 | Sold | $199,999$195/sqft |
Source: Public Record Report a problem | ||
| 10/31/2018 | Listed for sale | $199,999+11.2%$195/sqft |
Source: The Pinnacle Real Estate Co. #1010014884 Report a problem | ||
| 8/23/2011 | Sold | $179,900$175/sqft |
Source: Public Record Report a problem | ||
| 4/29/2011 | Listed for sale | $179,900+349.8%$175/sqft |
Source: O'Brien Realty #CA7587291 Report a problem | ||
| 10/27/2006 | Sold | $40,000-62.2%$39/sqft |
Source: Public Record Report a problem | ||
| 8/18/1999 | Sold | $105,825+720.3%$103/sqft |
Source: Public Record Report a problem | ||
| 3/16/1999 | Sold | $12,900$13/sqft |
Source: Public Record Report a problem | ||
Public tax history
| Year | Property taxes | Tax assessment |
|---|---|---|
| 2025 | $2,952 +28.8% | $233,067 +9.7% |
| 2024 | $2,292 +15% | $212,433 +10.8% |
| 2023 | $1,993 +2.1% | $191,800 |
| 2022 | $1,951 +2.2% | $191,800 +4.4% |
| 2021 | $1,910 +1.7% | $183,800 +2.2% |
| 2020 | $1,877 +3.3% | $179,800 |
| 2019 | $1,818 +3.9% | $179,800 +7.8% |
| 2018 | $1,750 +2.6% | $166,800 +4.1% |
| 2017 | $1,706 +33.2% | $160,300 |
| 2016 | $1,280 | $160,300 |
| 2015 | $1,280 | $160,300 -1.1% |
| 2014 | $1,280 | $162,100 |
| 2013 | -- | $162,100 |
| 2012 | -- | $162,100 -26% |
| 2011 | -- | $218,910 |
| 2010 | -- | $218,910 |
| 2009 | -- | $218,910 -6.6% |
| 2008 | -- | $234,430 +17.9% |
| 2007 | -- | $198,830 +21.8% |
| 2006 | -- | $163,230 +27.9% |
| 2005 | -- | $127,630 +5.5% |
| 2004 | -- | $121,010 +5.8% |
| 2003 | -- | $114,390 +6.1% |
| 2002 | -- | $107,770 +4.2% |
| 2001 | -- | $103,410 |
Find assessor info on the county website
Monthly payment
Est. payment
Payment breakdown
Explore the cost of this home by adjusting the details. Changes won't be saved.Climate risks
Neighborhood: 20657
Nearby schools
Schools provided by the listing agent
- Elementary: Appeal
- Middle: Southern
- High: Patuxent
- District: Calvert County Public Schools
Source: Bright MLS. This data may not be complete. We recommend contacting the local school district to confirm school assignments for this home.
Similar homes
- $--3 bd2 ba1.3k sqft11224 Rawhide Rd, Lusby, MD 20657Auction
 Auction.com 1
 - $--3 bd2 ba1k sqft524 Chisholm Trl, Lusby, MD 20657Auction
 Auction.com 2
 - $395,0003 bd3 ba1.3k sqft12687 Cheyenne Trl, Lusby, MD 20657For Sale
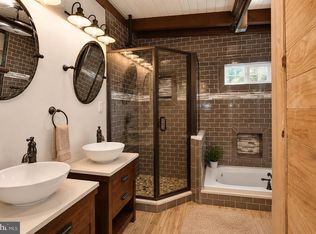
 MLS ID #MDCA2029586, Tracy Trammel, Metro City Realty. Bright MLS
 - $339,9003 bd2 ba960 sqft11570 Bootstrap Ct, Lusby, MD 20657For Sale
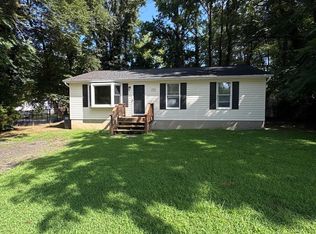 MLS ID #MDCA2030064, Crystal Culley, Berkshire Hathaway HomeServices PenFed Realty. Bright MLS
 - $345,0003 bd3 ba1.1k sqft12049 Dusty Hoof Rd, Lusby, MD 20657For SaleMLS ID #MDCA2029196, Adrian Abramson, The Southside Group Real Estate. Bright MLS
- $330,0003 bd2 ba1k sqft12431 El Segunda Ln, Lusby, MD 20657For SaleMLS ID #MDCA2027808, Michael Hunter, Real Broker, LLC. Bright MLS
- $349,5003 bd2 ba1.2k sqft11639 Sidewinder Ln, Lusby, MD 20657For SaleMLS ID #MDCA2027296, Kimberly Gott, RE/MAX One. Bright MLS
- $289,9002 bd2 ba1k sqft997 Santa Cruz Ct, Lusby, MD 20657For SaleMLS ID #MDCA2029882, Greg Cocimano, RE/MAX Realty Group. Bright MLS
- $335,0003 bd2 ba1k sqft673 Grenada Ln, Lusby, MD 20657For SaleMLS ID #MDCA2027946, Jennifer Dickerson, Home Sweet Home Real Estate LLC. Bright MLS
- $285,0004 bd2 ba968 sqft1026 Golden West Way, Lusby, MD 20657For SaleMLS ID #MDCA2029484, Becky King, Home Towne Real Estate. Bright MLS
- $334,9003 bd2 ba1.1k sqft12846 Homestead Ln, Lusby, MD 20657For SaleMLS ID #MDCA2027726, Aaron Oelrich, OE Realty. Bright MLS
- $279,9002 bd2 ba973 sqft12522 Santa Domingo Dr, Lusby, MD 20657For SaleMLS ID #MDCA2030180, Robin Poe Errington, CENTURY 21 New Millennium. Bright MLS
- $299,9003 bd1 ba1.4k sqft1066 Golden West Way, Lusby, MD 20657For SaleMLS ID #MDCA2029744, Larry Doyle, Long & Foster Real Estate, Inc.. Bright MLS
- $289,9003 bd1 ba1k sqft11407 Rawhide Rd, Lusby, MD 20657For SaleMLS ID #MDCA2030182, Mark Frisco Jr., CENTURY 21 New Millennium. Bright MLS
- $259,0002 bd1 ba1k sqft301 Cayuse Cir, Lusby, MD 20657For SaleMLS ID #MDCA2030170, Rosita Johnson, EXP Realty, LLC. Bright MLS
- $535,0003 bd2 ba1.4k sqft262 Elkins Ln, Lusby, MD 20657For SaleMLS ID #MDCA2028970, Meighan Sweeney, Cummings & Co. Realtors. Bright MLS
- $285,0003 bd2 ba988 sqft11267 Alamo Ct, Lusby, MD 20657For SaleMLS ID #MDCA2027492, Michelle Shackelford, Samson Properties. Bright MLS
- $270,0002 bd1 ba816 sqft953 Santa Rosa Ln, Lusby, MD 20657For SaleMLS ID #MDCA2030006, Cayleigh Gibbons, RE/MAX One. Bright MLS
- $285,0002 bd1 ba864 sqft11615 Big Bear Ln, Lusby, MD 20657For SaleMLS ID #MDCA2023994, Mike Jordan, CENTURY 21 New Millennium. Bright MLS
