Skip main navigation
Closed
  • $165,000

    1023 Roosevelt St NE, Massillon, OH 44646

    3beds
    1,528sqft
    Single Family Residence
    Built in 1925
    4,356 Square Feet Lot
    $186,500 Zestimate®
    $108/sqft
    $1,345 Estimated rent

    Home value

    $186,500

    $172,000 - $201,000

    $1,345/mo

    Zestimate® history
    Loading
    Loading...

    Owner options

    List your home for rent

    $1,345/mo

    Rent Zestimate®

    Find your next renter with Zillow Rental Manager. Plus, with online applications, you can quickly screen prospective tenants – for free.

    Learn more

    $1,345/mo

    Rent Zestimate®

    Refinance and save

    $1,134/mo

    Est. payment

    Refinancing to a lower rate could help reduce your monthly payments and save thousands over the life of the loan.

    See today's rates

    $1,134/mo

    Est. payment

    Explore your selling options

    Work with a Zillow partner agent

    Leverage their expertise and Zillow's premium Showcase listings to get your home seen by more buyers.

    Get started

    List with your own agent

    Get your home in front of millions of buyers by listing it on Zillow.

    Learn how to do it

    Sell it yourself

    Take full control of how buyers see your home on Zillow by listing For Sale by Owner (FSBO).

    List your home

    What's special

    Generous bedroomsFirst floor laundryOriginal hardwood floorsUnfinished basementNew counter topsCustom archwaysPedestal sink
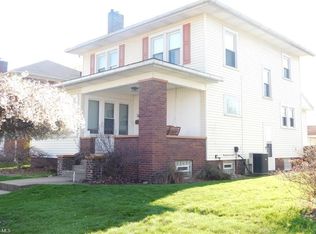
    Welcome to 1023 Roosevelt NE! This delightful colonial home is ready for new ownership. This property exudes warmth with original hardwood floors, and custom archways with character only found in this era of homes. The outside features a welcoming exterior with an inviting front porch and landscaping. Inside, you'll find a cozy living room with hardwood flooring, abundant natural light and original fireplace with mantle, perfect for entertaining or quiet evenings at home. The updated kitchen boasts new stainless steel appliances and sink, new counter tops, oak cabinets, and tile flooring. First floor laundry and half bath on the first floor for convenience. Upstairs you will find three generous bedrooms and a full bath with ample closet space for extra storage. The bathroom has been tastefully designed with a pedestal sink and tub/shower combo. The unfinished basement awaits your creativity and provides ample storage. Detached 1.5 car garage and additional roadside parking. This property not only showcases custom details but also provides easy access to route 21, parks, shopping, and dining. Experience the perfect blend of charm and convenience in this exceptional colonial, where every corner tells a story of comfort and style. Updates include; new A/C, updated electrical, new windows and more! Don't miss the opportunity to make this home yours!

    Zillow last checked:

    Listing updated:

    Listed by:

    Dayna Edwards 330-268-0876 daynaedwards@soldbydayna.com,

    EXP Realty, LLC.,

    Brittany Wade 330-605-0670,

    EXP Realty, LLC.

    Bought with:

    Jason L Shyjka, 2025007375

    Crossroads Management Realty

    Source: MLS Now,MLS#: 5154822MLS LogoOriginating MLS: Akron Cleveland Association of REALTORS

    Facts & features

    Interior

    Bedrooms & bathrooms
    • Bedrooms: 3
    • Bathrooms: 2
    • Full bathrooms: 1
    • 1/2 bathrooms: 1
    • Main level bathrooms: 1
    Bedroom
    • Description: Flooring: Wood
    • Level: Second
    • Dimensions: 10 x 9
    Bedroom
    • Description: Flooring: Wood
    • Level: Second
    • Dimensions: 13 x 16
    Primary bathroom
    • Level: Second
    • Dimensions: 13 x 14
    Bathroom
    • Description: Flooring: Tile
    • Level: First
    • Dimensions: 5 x 2
    Bathroom
    • Level: Second
    • Dimensions: 9 x 6
    Dining room
    • Description: Flooring: Wood
    • Level: First
    • Dimensions: 13 x 13
    Kitchen
    • Description: Flooring: Tile
    • Level: First
    • Dimensions: 10 x 10
    Laundry
    • Description: Flooring: Tile
    • Level: First
    • Dimensions: 5 x 6
    Living room
    • Description: Flooring: Wood
    • Level: First
    • Dimensions: 13 x 21
    Heating
    • Gas
    Cooling
    • Central Air
    Appliances
    • Included: Dishwasher, Microwave, Range, Refrigerator
    • Laundry: Main Level, Multiple Locations
    Features
    • Basement: Full
    • Number of fireplaces: 1
    Interior area
    • Total structure area: 1,528
    • Total interior livable area: 1,528 sqft
    • Finished area above ground: 1,528

    Property

    Parking
    • Total spaces: 1.5
    • Parking features: Detached, Garage, Shared Driveway
    • Garage spaces: 1.5
    Features
    • Levels: Two
    • Stories: 2
    Lot
    • Size: 4,356 Square Feet
    Details
    • Parcel number: 00605078

    Construction

    Type & style
    • Home type: SingleFamily
    • Architectural style: Colonial,Other
    • Property subtype: Single Family Residence
    Materials
    • Brick, Vinyl Siding
    • Roof: Asphalt,Fiberglass,Shingle
    Condition
    • Year built: 1925

    Utilities & green energy

    • Sewer: Public Sewer
    • Water: Public

    Community & HOA

    HOA
    • Has HOA: No
    Location
    • Region: Massillon

    Financial & listing details

    • Price per square foot: $108/sqft
    • Tax assessed value: $112,100
    • Annual tax amount: $1,791
    • Date on market: 9/8/2025
    • Cumulative days on market: 17 days
    • Listing terms: Cash,Conventional,FHA,VA Loan

    Price history

    DateEventPrice
    11/26/2025Sold$165,000-6.5%$108/sqft
    Source: MLS Now #5154822 Report a problem
    9/26/2025Pending sale$176,500$116/sqft
    Source: MLS Now #5154822 Report a problem
    9/15/2025Price change$176,500-4.5%$116/sqft
    Source: MLS Now #5154822 Report a problem
    9/8/2025Listed for sale$184,900+63.2%$121/sqft
    Source: MLS Now #5154822 Report a problem
    4/9/2025Sold$113,300+3.1%$74/sqft
    Source: MLS Now #5098804 Report a problem
    5/18/2008Listing removed$109,876$72/sqft
    Source: Visual Tour #1516493 Report a problem
    5/7/2008Listed for sale$109,876$72/sqft
    Source: Visual Tour #1516493 Report a problem

    Public tax history

    YearProperty taxesTax assessment
    2024$1,810 +29.1%$39,240 +35%
    2023$1,402 -14.9%$29,060
    2022$1,648 +8.8%$29,060
    2021$1,514 -55.1%$29,060 +13.3%
    2020$3,370 +108.8%$25,660
    2019$1,614 $25,660
    2018$1,614 +16.4%$25,660 +12.9%
    2017$1,386 -4.3%$22,720
    2016$1,449 +1.2%$22,720
    2015$1,431 $22,720 +1.2%
    2014$1,431 +59.5%$22,440
    2013$898 $22,440
    2012-- $22,440 -17.2%
    2011-- $27,100 +0.3%
    2010-- $27,020
    2009$1,297 +4.8%--
    2008$1,238 +1.4%--
    2007$1,221 +15.3%--
    2005$1,059 -3.7%--
    2004$1,100 -1.3%--
    2003$1,114 +18%--
    2002$944 +3.9%--
    2001$909 -2.2%--
    2000$929 --
    Find assessor info on the county website

    Neighborhood: 44646

    Nearby schools

    GreatSchools rating
    Schools provided by the listing agent
    • District: Massillon CSD - 7609

    Source: MLS Now. This data may not be complete. We recommend contacting the local school district to confirm school assignments for this home.

    Get a cash offer in 3 minutes
    Find out how much your home could sell for in as little as 3 minutes with a no-obligation cash offer.
    Estimated market value
    $186,500
    Get a cash offer in 3 minutes
    Find out how much your home could sell for in as little as 3 minutes with a no-obligation cash offer.
    Estimated market value
    $186,500