Welcome to 1023 Rosilee Lane., the last house on the left located on a large .38-acre corner lot. Enjoy views of Black Elk Peak from your back patio by day and the beautiful city lights by night. All while still being within 4 miles of Rapid City. The main floor has newly painted kitchen cabinets, both bathrooms have been re-done and there's a brand-new pellet stove in the basement. The oversized 2 car garage is deep enough to fit an F-350. under the back deck you'll find a 220v outlet and perfect location for a hot tub. Call to View Today!
Sold for $350,000
$350,000
1023 Rosilee Ln, Rapid City, SD 57701
4beds
1,688sqft
Site Built
Built in 1982
0.38 Acres Lot
$356,200 Zestimate®
$207/sqft
$2,184 Estimated rent
Home value
$356,200
Estimated sales range
Not available
$2,184/mo
Zestimate® history
Owner options
List your home for rent
$2,184/mo
Rent Zestimate®
Find your next renter with Zillow Rental Manager. Plus, with online applications, you can quickly screen prospective tenants – for free.
$2,184/mo
Rent Zestimate®
Refinance and save
$1,780/mo
Est. payment
Refinancing to a lower rate could help reduce your monthly payments and save thousands over the life of the loan.
$1,780/mo
Est. payment
Explore your selling options
Work with a Zillow partner agent
Leverage their expertise and Zillow's premium Showcase listings to get your home seen by more buyers.
Get startedList with your own agent
Get your home in front of millions of buyers by listing it on Zillow.
Learn how to do itSell it yourself
Take full control of how buyers see your home on Zillow by listing For Sale by Owner (FSBO).
List your homeWhat's special
Zillow last checked:
Listing updated:
Listed by:
Katie Prall,
Black Hills SD Realty
Bought with:
NON MEMBER
NON-MEMBER OFFICE
Source: Mount Rushmore Area AOR,MLS#: 83359
Facts & features
Interior
Bedrooms & bathrooms
- Bedrooms: 4
- Bathrooms: 2
- Full bathrooms: 2
Primary bedroom
- Level: Main
- Area: 130
- Dimensions: 13 x 10
Bedroom 2
- Level: Main
- Area: 121
- Dimensions: 11 x 11
Bedroom 3
- Level: Basement
- Area: 110
- Dimensions: 11 x 10
Bedroom 4
- Level: Basement
- Area: 110
- Dimensions: 11 x 10
Kitchen
- Level: Main
- Dimensions: 15 x 12
Living room
- Level: Main
- Area: 169
- Dimensions: 13 x 13
Heating
- Electric, Pellet Stove
Cooling
- Wall Evap.
Appliances
- Included: Dishwasher, Refrigerator, Electric Range Oven, Microwave
- Laundry: In Basement
Features
- Vaulted Ceiling(s), Ceiling Fan(s)
- Flooring: Carpet, Vinyl, Laminate
- Windows: Casement, Sliders
- Basement: Full,Partially Finished
- Number of fireplaces: 1
- Fireplace features: One, Pellet Stove
Interior area
- Total structure area: 1,688
- Total interior livable area: 1,688 sqft
Property
Parking
- Total spaces: 2
- Parking features: Two Car, Attached, Other, RV Access/Parking, Garage Door Opener
- Attached garage spaces: 2
Features
- Levels: Split Foyer
- Patio & porch: Open Deck
- Fencing: Chain Link
Lot
- Size: 0.38 Acres
- Features: Cul-De-Sac, Corner Lot, Lawn, Trees
Details
- Additional structures: Shed(s)
- Parcel number: 20650710R2
Construction
Type & style
- Home type: SingleFamily
- Property subtype: Site Built
Materials
- Frame
- Foundation: Poured Concrete Fd.
- Roof: Composition
Condition
- Year built: 1982
Community & HOA
Community
- Security: Smoke Detector(s), Fire Alarm
- Subdivision: Weston Heights
HOA
- Amenities included: None
- Services included: Trash, Water
Location
- Region: Rapid City
Financial & listing details
- Price per square foot: $207/sqft
- Tax assessed value: $279,546
- Annual tax amount: $3,013
- Date on market: 3/7/2025
- Listing terms: Cash,New Loan
- Has irrigation water rights: Yes
- Road surface type: Paved
Price history
| Date | Event | Price |
|---|---|---|
| 4/30/2025 | Sold | $350,000+0%$207/sqft |
Source:  Mount Rushmore Area AOR #83359 Report a problem Mount Rushmore Area AOR #83359 Report a problem | ||
| 3/11/2025 | Contingent | $349,900$207/sqft |
Source:  Black Hills AOR #172626 Report a problem Black Hills AOR #172626 Report a problem | ||
| 3/7/2025 | Listed for sale | $349,900+7%$207/sqft |
Source: Black Hills AOR #172626 Report a problem | ||
| 7/5/2022 | Sold | $327,000+0.6%$194/sqft |
Source: Public Record Report a problem | ||
| 4/21/2022 | Pending sale | $325,000$193/sqft |
Source:  RE/MAX International #158641 Report a problem RE/MAX International #158641 Report a problem | ||
| 4/20/2022 | Contingent | $325,000$193/sqft |
Source: Black Hills AOR #158641 Report a problem | ||
| 4/13/2022 | Listed for sale | $325,000$193/sqft |
Source: Black Hills AOR #158641 Report a problem | ||
Public tax history
| Year | Property taxes | Tax assessment |
|---|---|---|
| 2025 | $3,013 +5.4% | $279,546 |
| 2024 | $2,858 +11.2% | $279,546 +10.7% |
| 2023 | $2,570 | $252,493 +18.3% |
| 2022 | -- | $213,455 +22.2% |
| 2021 | $2,215 +1.7% | $174,626 +8% |
| 2020 | $2,177 +4.7% | $161,759 |
| 2019 | $2,078 +4.4% | $161,759 +3.9% |
| 2018 | $1,990 | $155,632 +5% |
| 2017 | $1,990 | $148,221 +4% |
| 2016 | -- | $142,520 |
| 2015 | $2,102 | $142,520 +7.8% |
| 2013 | $2,102 | $132,207 |
Find assessor info on the county website
Neighborhood: 57701
Nearby homes
- $174,313-- bd-- ba-- sqft1019 Rosilee Ln, Rapid City, SD 57701Off Market
- $386,2003 bd-- ba960 sqft1019 Rosilee Ln, Rapid City, SD 57701Off Market
- $335,700-- bd-- ba-- sqft1015 Rosilee Ln, Rapid City, SD 57701Off Market
- $338,1004 bd2 ba920 sqft1024 Rosilee Ln, Rapid City, SD 57701Off Market
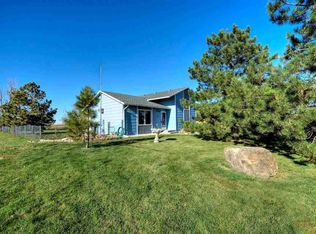
- $338,1003 bd2 ba1.4k sqft1016 Rosilee Ln, Rapid City, SD 57701Off Market
- $362,100-- bd-- ba-- sqft1020 Rosilee Ln, Rapid City, SD 57701Off Market
- $241,3003 bd2 ba1.3k sqft6501 Susan St, Rapid City, SD 57701Off Market
- $287,5002 bd-- ba672 sqft6503 Susan St, Rapid City, SD 57701Off Market
Nearby schools
GreatSchools rating
- 7/10Piedmont Valley Elementary - 05Grades: K-4Distance: 8.9 mi
- 6/10Williams Middle School - 02Grades: 5-8Distance: 21.8 mi
- 7/10Brown High School - 01Grades: 9-12Distance: 20.8 mi


Get pre-qualified for a loan
At Zillow Home Loans, we can pre-qualify you in as little as 5 minutes with no impact to your credit score.An equal housing lender. NMLS #10287.
- South Dakota
- Meade County
- Rapid City
- 57701
- 1023 Rosilee Ln
Nearby cities
Nearby neighborhoods
Nearby zip codes
Other Rapid City Topics
