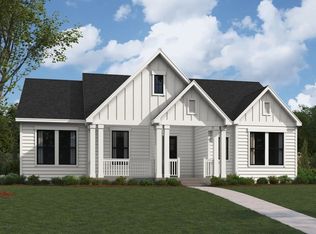
MLS# 21186826 - Built by William Ryan Homes - Ready Now! ~ The Cibolo is a beautifully designed home offering 4 bedrooms, 3 bathrooms, and a 2-car garage. With its open-concept layout and abundant natural light, this home creates a bright, welcoming atmosphere that’s perfect for both everyday living and entertaining. The expansive great room serves as the heart of the home, flowing seamlessly into the large dining room and kitchen. This open space is ideal for hosting family gatherings, while the kitchen, equipped with modern appliances and ample counter space, makes meal prep both easy and enjoyable. The owner’s suite, located at the back of the home for added privacy, provides a peaceful retreat. It includes a spacious walk-in closet and an en-suite bath with dual vanities, and a walk-in shower — designed to offer comfort and luxury. Three additional bedrooms are thoughtfully placed throughout the home, two of which share a full bath, while the third has easy access to the third bathroom, offering plenty of space for family members or guests. The Cibolo also offers a variety of upgrade options to allow you to personalize your space. Whether you're looking to enhance your kitchen, add a fireplace to the great room, or expand the living areas, this floor plan can be customized to suit your needs and lifestyle. With its spacious design, ample natural light, and flexible options for personalization, the Cibolo floor plan is the perfect choice for those seeking both style and functionality in their new home.
Pending
Price cut: $10K (6/24)
$479,990
1023 Rylan St, Midlothian, TX 76065
4beds
2,278sqft
Single Family Residence
Built in 2025
7,187 Square Feet Lot
$448,200 Zestimate®
$211/sqft
$63/mo HOA
What's special
Abundant natural lightAmple natural lightLarge dining roomSpacious designExpansive great roomSpacious walk-in closetAmple counter space
- 204 days
- 217
- 14
Zillow last checked:
Listing updated:
Listed by:
Ben Caballero 888-872-6006,
HomesUSA.com 888-872-6006
Source: NTREIS,MLS#: 21186826
Facts & features
Interior
Bedrooms & bathrooms
- Bedrooms: 4
- Bathrooms: 3
- Full bathrooms: 3
Primary bedroom
- Level: First
- Dimensions: 14 x 15
Bedroom
- Level: First
- Dimensions: 11 x 12
Bedroom
- Level: First
- Dimensions: 11 x 12
Bedroom
- Level: First
- Dimensions: 14 x 10
Dining room
- Level: First
- Dimensions: 14 x 10
Kitchen
- Level: First
- Dimensions: 14 x 9
Living room
- Level: First
- Dimensions: 18 x 17
Heating
- Central, ENERGY STAR Qualified Equipment, Fireplace(s), Heat Pump, Natural Gas, Zoned
Cooling
- Central Air, Ceiling Fan(s), ENERGY STAR Qualified Equipment, Heat Pump, Zoned
Appliances
- Included: Built-In Gas Range, Convection Oven, Dishwasher, Gas Cooktop, Disposal, Gas Oven, Gas Range, Gas Water Heater, Microwave, Tankless Water Heater
- Laundry: Washer Hookup, Electric Dryer Hookup
Features
- Decorative/Designer Lighting Fixtures, Granite Counters, High Speed Internet, Kitchen Island, Open Floorplan, Pantry, Smart Home, Cable TV, Vaulted Ceiling(s), Walk-In Closet(s), Wired for Sound
- Flooring: Carpet, Luxury Vinyl Plank, Tile, Vinyl
- Has basement: No
- Number of fireplaces: 1
- Fireplace features: Decorative, Electric, Family Room, Gas, Living Room
Interior area
- Total interior livable area: 2,278 sqft
Video & virtual tour
Property
Parking
- Total spaces: 4
- Parking features: Door-Single, Garage Faces Rear
- Garage spaces: 2
- Carport spaces: 2
Features
- Levels: One
- Stories: 1
- Patio & porch: Covered
- Exterior features: Lighting, Private Yard, Rain Gutters
- Pool features: None
- Fencing: Back Yard,Fenced,Gate,Partial,Wood,Wrought Iron
Lot
- Size: 7,187 Square Feet
- Dimensions: 50 x 115
- Features: Interior Lot, Landscaped, Subdivision, Sprinkler System
Details
- Parcel number: 305903
Construction
Type & style
- Home type: SingleFamily
- Architectural style: Other,Detached
- Property subtype: Single Family Residence
Materials
- Board & Batten Siding, Brick, Fiber Cement, Frame, Concrete
- Foundation: Slab
- Roof: Composition
Condition
- New Construction
- Year built: 2025
Utilities & green energy
- Sewer: Public Sewer
- Water: Public
- Utilities for property: Natural Gas Available, Municipal Utilities, Sewer Available, Separate Meters, Underground Utilities, Water Available, Cable Available
Green energy
- Energy efficient items: Appliances, Construction, Doors, HVAC, Insulation, Lighting, Rain/Freeze Sensors, Thermostat, Water Heater, Windows
- Indoor air quality: Ventilation
- Water conservation: Efficient Hot Water Distribution, Low Volume/Drip Irrigation, Low-Flow Fixtures
Community & HOA
Community
- Features: Playground, Trails/Paths, Community Mailbox, Curbs, Sidewalks
- Security: Security System, Carbon Monoxide Detector(s), Smoke Detector(s)
- Subdivision: Midtowne
HOA
- Has HOA: Yes
- Services included: Association Management, Maintenance Grounds
- HOA fee: $750 annually
- HOA name: Paragon Property Management Group
- HOA phone: 469-969-7367
Location
- Region: Midlothian
Financial & listing details
- Price per square foot: $211/sqft
- Date on market: 2/21/2026
- Cumulative days on market: 205 days
Estimated market value
$448,200
$426,000 - $471,000
$3,042/mo
Price history
| Date | Event | Price |
|---|---|---|
| 8/28/2026 | Pending sale | $479,990$211/sqft |
Source: NTREIS #21186826 Report a problem | ||
| 6/24/2026 | Price change | $479,990-2%$211/sqft |
Source:  William Ryan Homes Report a problem William Ryan Homes Report a problem | ||
| 5/22/2026 | Price change | $489,990-3%$215/sqft |
Source: NTREIS #21186826 Report a problem | ||
| 5/6/2026 | Price change | $504,990-2.9%$222/sqft |
Source: William Ryan Homes Report a problem | ||
| 2/21/2026 | Listed for sale | $520,228$228/sqft |
Source: NTREIS #21186826 Report a problem | ||
Public tax history
Tax history is unavailable.
Monthly payment
Est. payment
Payment breakdown
Explore the cost of this home by adjusting the details. Changes won't be saved.Climate risks
Neighborhood: 76065
Nearby schools
Schools provided by the listing agent
- Elementary: Irvin
- Middle: Frank Seale
- High: Midlothian
- District: Midlothian ISD
Source: NTREIS. This data may not be complete. We recommend contacting the local school district to confirm school assignments for this home.
Similar homes
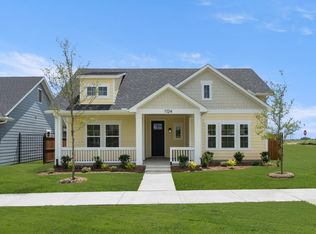
- $449,9904 bd3 ba2.1k sqft1124 Abigail Way, Midlothian, TX 76065New Construction
 NTREIS
 - $472,9904 bd3 ba2.5k sqft4033 Foot Hills Dr, Midlothian, TX 76065New Construction
 NTREIS
 - $494,9904 bd3 ba2.2k sqft1417 Ripple Glass Rd, Midlothian, TX 76065For Sale
 MLS ID #21159552, Ben Caballero. NTREIS
 - $474,9004 bd3 ba2k sqft1869 Rough Ridge Trl, Midlothian, TX 76065For Sale
 MLS ID #21159527, Ben Caballero. NTREIS
