Skip main navigation
Sold for $445,000
  • $445,000

    1023 S Alcott Street, Denver, CO 80219

    3beds
    875sqft
    Single Family Residence
    Built in 1953
    7,320 Square Feet Lot
    $427,600 Zestimate®
    $509/sqft
    $2,519 Estimated rent

    Home value

    $427,600

    $398,000 - $458,000

    $2,519/mo

    Zestimate® history
    Loading
    Loading...

    Owner options

    List your home for rent

    $2,519/mo

    Rent Zestimate®

    Find your next renter with Zillow Rental Manager. Plus, with online applications, you can quickly screen prospective tenants – for free.

    Learn more

    $2,519/mo

    Rent Zestimate®

    Refinance and save

    $2,573/mo

    Est. payment

    Refinancing to a lower rate could help reduce your monthly payments and save thousands over the life of the loan.

    See today's rates

    $2,573/mo

    Est. payment

    Explore your selling options

    Work with a Zillow partner agent

    Leverage their expertise and Zillow's premium Showcase listings to get your home seen by more buyers.

    Get started

    List with your own agent

    Get your home in front of millions of buyers by listing it on Zillow.

    Learn how to do it

    Sell it yourself

    Take full control of how buyers see your home on Zillow by listing For Sale by Owner (FSBO).

    List your home

    What's special

    Modern layoutNew fenceLong drivewayFresh interior paintBrand-new door panelNew flooringTwo-car garage
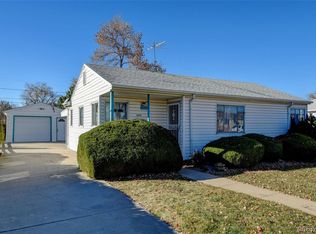
    Welcome to a home that combines smart updates with a great location, offering comfort, style, and everyday convenience. Just minutes from Highway 6 and I-25, you’ll enjoy an easy commute to Downtown Denver along with a wide array of restaurants and shopping options. Plus, with Huston Lake Park nearby—featuring a tennis court, soccer field, and lake—you’ll appreciate the peaceful neighborhood feel with city perks close by. The exterior features updated siding on both the house and garage, giving it a clean, modern look while enhancing durability. A long driveway provides ample space for a truck or RV and leads to a convenient two-car garage with a brand-new door panel. A new fence on the south side adds both privacy and curb appeal. Inside, the home has been thoughtfully refreshed. New flooring and baseboards, fresh interior paint, and a fully remodeled bathroom create a clean, move-in-ready feel. The kitchen stands out with brand-new cabinets, stainless steel appliances, and a modern layout that’s perfect for everyday use or casual entertaining. A new water line adds long-term reliability. With its updated features, central location, and practical layout, this home is ready for its next chapter. Come see what makes it a solid choice for your next move.

    Zillow last checked:

    Listing updated:

    Listed by:

    Lyna Nguyen 720-365-2974 nguyen.lyna@gmail.com,

    Brokers Guild Real Estate

    Bought with:

    Ashley Avila, 100097015

    Your Castle Real Estate Inc

    Source: REcolorado as distributed by MLS GRID,MLS#: 5591143MLS Logo

    Facts & features

    Interior

    Bedrooms & bathrooms
    • Bedrooms: 3
    • Bathrooms: 1
    • Full bathrooms: 1
    • Main level bathrooms: 1
    • Main level bedrooms: 3
    Bedroom
    • Level: Main
    • Area: 89.91 Square Feet
    • Dimensions: 8.1 x 11.1
    Bedroom
    • Level: Main
    • Area: 98.01 Square Feet
    • Dimensions: 9.9 x 9.9
    Bedroom
    • Level: Main
    • Area: 106.82 Square Feet
    • Dimensions: 9.8 x 10.9
    Bathroom
    • Level: Main
    • Area: 32.47 Square Feet
    • Dimensions: 4.11 x 7.9
    Dining room
    • Level: Main
    • Area: 59.52 Square Feet
    • Dimensions: 9.6 x 6.2
    Kitchen
    • Level: Main
    • Area: 81.6 Square Feet
    • Dimensions: 9.6 x 8.5
    Laundry
    • Level: Main
    • Area: 59.17 Square Feet
    • Dimensions: 6.1 x 9.7
    Living room
    • Level: Main
    • Area: 162.77 Square Feet
    • Dimensions: 10.11 x 16.1
    Heating
    • Forced Air, Natural Gas
    Cooling
    • None
    Appliances
    • Included: Cooktop, Dishwasher, Disposal, Microwave, Oven, Refrigerator
    • Laundry: In Unit
    Features
    • No Stairs
    • Flooring: Laminate
    • Has basement: No
    • Common walls with other units/homes: No Common Walls
    Interior area
    • Total structure area: 875
    • Total interior livable area: 875 sqft
    • Finished area above ground: 875

    Property

    Parking
    • Total spaces: 2
    • Parking features: Garage
    • Garage spaces: 2
    Features
    • Levels: One
    • Stories: 1
    • Exterior features: Private Yard
    • Fencing: Full
    Lot
    • Size: 7,320 sqft
    • Features: Level
    Details
    • Parcel number: 517426017
    • Zoning: E-SU-D
    • Special conditions: Standard

    Construction

    Type & style
    • Home type: SingleFamily
    • Property subtype: Single Family Residence
    Materials
    • Frame
    • Roof: Composition
    Condition
    • Updated/Remodeled
    • Year built: 1953

    Utilities & green energy

    • Sewer: Public Sewer
    • Water: Public

    Community & neighborhood

    Security
    • Security features: Carbon Monoxide Detector(s), Smoke Detector(s)
    Location
    • Region: Denver
    • Subdivision: Athmar Park

    Other

    Other facts
    • Listing terms: Cash,Conventional,FHA,VA Loan
    • Ownership: Individual

    Price history

    DateEventPrice
    6/17/2025Sold$445,000-0.9%$509/sqft
    Source: REcolorado as distributed by MLS GRID #5591143 Report a problem
    5/23/2025Pending sale$449,000$513/sqft
    Source: REcolorado as distributed by MLS GRID #5591143 Report a problem
    5/22/2025Listed for sale$449,000+358.2%$513/sqft
    Source: REcolorado as distributed by MLS GRID #5591143 Report a problem
    2/16/2019Listing removed$1,650$2/sqft
    Source: CO Report a problem
    1/14/2019Price change$1,650-2.9%$2/sqft
    Source: CO Report a problem
    10/25/2018Price change$1,700-2.9%$2/sqft
    Source: CO Report a problem
    10/19/2018Listed for rent$1,750$2/sqft
    Source: CO Report a problem
    10/9/2008Sold$98,000+22.7%$112/sqft
    Source: Public Record Report a problem
    8/28/2008Listed for sale$79,900-55%$91/sqft
    Source: Listhub #695939 Report a problem
    9/7/2004Sold$177,500+122%$203/sqft
    Source: Public Record Report a problem
    11/3/1994Sold$79,950+135.1%$91/sqft
    Source: Public Record Report a problem
    6/13/1994Sold$34,000$39/sqft
    Source: Public Record Report a problem

    Public tax history

    YearProperty taxesTax assessment
    2024$2,211 +19.7%$28,540 -9.4%
    2023$1,847 +3.6%$31,510 +35.6%
    2022$1,783 +8.8%$23,230 -2.8%
    2021$1,638 +2.9%$23,890 +8.2%
    2020$1,592 +11.3%$22,079 -0.7%
    2019$1,431 $22,233 +20.2%
    2018$1,431 +0.3%$18,500
    2017$1,427 +50.5%$18,500 +52.4%
    2016$948 +36.9%$12,140
    2015$693 0%$12,140 +45.6%
    2014$693 -8%$8,340
    2013$753 +17.9%$8,340 -6.9%
    2012$639 -7.3%$8,960
    2011$689 +2.2%$8,960 -13.4%
    2010$674 -25.9%$10,350
    2009$910 -0.2%$10,350 -24%
    2008$911 +1.9%$13,620
    2007$894 +1.1%$13,620 +1.9%
    2006$884 +5.6%$13,360
    2005$838 +12.1%$13,360 -0.1%
    2003$748 +1.9%$13,370 +7%
    2002$734 $12,490 +28.8%
    2001-- $9,700

    Find assessor info on the county website

    Neighborhood: Athmar Park

    Nearby schools

    GreatSchools rating
    Schools provided by the listing agent
    • Elementary: Goldrick
    • Middle: Strive Westwood
    • High: Abraham Lincoln
    • District: Denver 1

    Source: REcolorado as distributed by MLS GRID. This data may not be complete. We recommend contacting the local school district to confirm school assignments for this home.

    Get a cash offer in 3 minutes
    Find out how much your home could sell for in as little as 3 minutes with a no-obligation cash offer.
    Estimated market value
    $427,600
    Get a cash offer in 3 minutes
    Find out how much your home could sell for in as little as 3 minutes with a no-obligation cash offer.
    Estimated market value
    $427,600