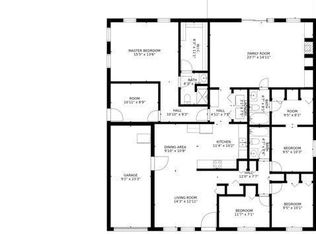
MULTIPLE OFFERS RECEIVED- OFFER DEADLINE TUESDAY JUNE 9th at 10:00AM. Welcome home to one of the largest one-level living homes in Sterling Park, offering nearly 1,900 square feet, 4 bedrooms, 2 full bathrooms, and an exceptional combination of indoor comfort and outdoor living on a spacious ¼-acre lot. This beautifully maintained home features a detached two-car garage, oversized driveway, and a large fully fenced backyard complete with a private playground, patio, and pergola—perfect for entertaining, summer cookouts, family gatherings, or simply enjoying your own outdoor retreat. Inside, you'll find a thoughtfully updated home highlighted by a stunning kitchen renovation completed in 2014. The kitchen was completely gutted to the studs and redesigned with custom Amish-made cabinetry, granite countertops, updated lighting, and an improved layout that also expanded the laundry room. Durable LVP flooring was installed throughout the main living areas and bedrooms in 2018, and the entire interior was freshly painted in 2026. Major system updates provide peace of mind, including a new roof installed in 2025 with extensive plywood replacement, new gutters (2025), replacement windows (2015), siding (2015), water heater (2018), driveway (2020), HVAC system (2012), and electrical panel replacement (2008). Additional improvements include a fully renovated hall bathroom (2022), refrigerator (2023), dishwasher (2020), washing machine (2022/2023), dryer (2024), and updated lighting and ceiling fans in the kitchen and family room (2021). Location is hard to beat! Enjoy the convenience of being able to walk to shopping, restaurants, and everyday amenities, while also being just steps from the W&OD Trail, offering miles of walking, running, and biking opportunities right outside your door. Move-in ready and loaded with updates, this rare Sterling Park gem offers the space, lot size, and one-level living that are increasingly hard to find. Don't miss your opportunity to make it yours! Pictures will be available 6/3 Tours start on 6/4
Sold for $635,000
$635,000
1023 S Hoga Rd, Sterling, VA 20164
4beds
1,859sqft
Single Family Residence
Built in 1966
8,712 Square Feet Lot
$638,000 Zestimate®
$342/sqft
$3,083 Estimated rent
Home value
$638,000
$606,000 - $670,000
$3,083/mo
Zestimate® history
Owner options
List your home for rent
$3,083/mo
Rent Zestimate®
Find your next renter with Zillow Rental Manager. Plus, with online applications, you can quickly screen prospective tenants – for free.
$3,083/mo
Rent Zestimate®
Refinance and save
$4,004/mo
Est. payment
Refinancing to a lower rate could help reduce your monthly payments and save thousands over the life of the loan.
$4,004/mo
Est. payment
Explore your selling options
Work with a Zillow partner agent
Leverage their expertise and Zillow's premium Showcase listings to get your home seen by more buyers.
Get startedList with your own agent
Get your home in front of millions of buyers by listing it on Zillow.
Learn how to do itSell it yourself
Take full control of how buyers see your home on Zillow by listing For Sale by Owner (FSBO).
List your homeWhat's special
Detached two-car garageThoughtfully updated homeLarge fully fenced backyardOne-level living homeOversized drivewayGranite countertopsPrivate playground
Zillow last checked:
Listing updated:
Listed by:
Lucia Mendoza 703-200-4641,
KW United
Bought with:
Michelle Hale, 0225201097
NextHome NOVA Realty
Source: Bright MLS,MLS#: VALO2126546
Facts & features
Interior
Bedrooms & bathrooms
- Bedrooms: 4
- Bathrooms: 2
- Full bathrooms: 2
- Main level bathrooms: 2
- Main level bedrooms: 4
Rooms
- Room types: Living Room, Dining Room, Primary Bedroom, Sitting Room, Bedroom 2, Bedroom 3, Bedroom 4, Bedroom 5, Kitchen, Game Room, Family Room, Den, Basement, Library, Foyer, Breakfast Room, Bedroom 1, 2nd Stry Fam Ovrlk, 2nd Stry Fam Rm, Study, Sun/Florida Room, Exercise Room, Great Room, In-Law/auPair/Suite, Laundry, Loft, Maid/Guest Quarters, Other, Photo Lab/Darkroom, Office, Solarium, Storage Room, Utility Room, Workshop, Efficiency (Additional), Bedroom 6, Attic
Primary bedroom
- Level: Unspecified
Bedroom 1
- Level: Unspecified
Bedroom 2
- Features: Flooring - Carpet
- Level: Main
- Area: 121 Square Feet
- Dimensions: 11 X 11
Bedroom 3
- Features: Flooring - Carpet
- Level: Main
- Area: 121 Square Feet
- Dimensions: 11 X 11
Bedroom 4
- Features: Flooring - Carpet
- Level: Main
- Area: 99 Square Feet
- Dimensions: 9 X 11
Bedroom 5
- Level: Unspecified
Bedroom 6
- Level: Unspecified
Other
- Level: Unspecified
Other
- Level: Unspecified
Other
- Features: Attic - Finished
- Level: Unspecified
Basement
- Level: Unspecified
Breakfast room
- Level: Unspecified
Den
- Level: Unspecified
Dining room
- Level: Unspecified
Other
- Level: Unspecified
Exercise room
- Level: Unspecified
Family room
- Features: Flooring - Carpet, Wood Stove
- Level: Main
- Area: 234 Square Feet
- Dimensions: 13 X 18
Foyer
- Level: Unspecified
Game room
- Level: Unspecified
Great room
- Level: Unspecified
Other
- Level: Unspecified
Kitchen
- Features: Flooring - Tile/Brick
- Level: Main
- Area: 189 Square Feet
- Dimensions: 9 X 21
Laundry
- Level: Unspecified
Library
- Level: Unspecified
Living room
- Features: Flooring - Carpet
- Level: Main
- Area: 196 Square Feet
- Dimensions: 14 X 14
Loft
- Level: Unspecified
Other
- Level: Unspecified
Mud room
- Level: Unspecified
Office
- Level: Unspecified
Other
- Level: Unspecified
Other
- Level: Unspecified
Screened porch
- Level: Unspecified
Sitting room
- Level: Unspecified
Other
- Level: Unspecified
Storage room
- Level: Unspecified
Study
- Level: Unspecified
Other
- Level: Unspecified
Utility room
- Level: Unspecified
Workshop
- Level: Unspecified
Heating
- Heat Pump, Electric
Cooling
- Ceiling Fan(s), Central Air, Electric
Appliances
- Included: Dishwasher, Disposal, Dryer, Exhaust Fan, Microwave, Self Cleaning Oven, Oven/Range - Electric, Refrigerator, Cooktop, Washer, Electric Water Heater
- Laundry: Main Level, Laundry Room, Mud Room
Features
- Kitchen - Country, Kitchen - Table Space, Entry Level Bedroom, Primary Bath(s), Floor Plan - Traditional, Dry Wall
- Windows: Window Treatments
- Has basement: No
- Number of fireplaces: 1
- Fireplace features: Wood Burning Stove
Interior area
- Total structure area: 1,859
- Total interior livable area: 1,859 sqft
- Finished area above ground: 1,859
- Finished area below ground: 0
Property
Parking
- Total spaces: 7
- Parking features: Storage, Garage Faces Front, Detached, Driveway, On Street
- Garage spaces: 2
- Uncovered spaces: 5
Accessibility
- Accessibility features: Accessible Entrance
Features
- Levels: One
- Stories: 1
- Patio & porch: Deck, Screened Porch
- Exterior features: Sidewalks
- Pool features: None
- Fencing: Back Yard
Lot
- Size: 8,712 Square Feet
- Features: Backs to Trees, Landscaped, Clay, Unknown Soil Type
Details
- Additional structures: Above Grade, Below Grade
- Parcel number: 032273948000
- Zoning: PDH3
- Special conditions: Standard
Construction
Type & style
- Home type: SingleFamily
- Architectural style: Bungalow
- Property subtype: Single Family Residence
Materials
- Brick, Combination, Vinyl Siding
- Foundation: Slab
- Roof: Asphalt
Condition
- New construction: No
- Year built: 1966
- Major remodel year: 1997
Utilities & green energy
- Sewer: Public Sewer
- Water: Public
Community & HOA
Community
- Subdivision: Sterling
HOA
- Has HOA: No
Location
- Region: Sterling
Financial & listing details
- Price per square foot: $342/sqft
- Tax assessed value: $580,080
- Annual tax amount: $4,630
- Date on market: 6/4/2026
- Listing agreement: Exclusive Right To Sell
- Ownership: Fee Simple
- Road surface type: Black Top
Price history
| Date | Event | Price |
|---|---|---|
| 7/1/2026 | Sold | $635,000+1.8%$342/sqft |
Source:  Bright MLS #VALO2126546 Report a problem Bright MLS #VALO2126546 Report a problem | ||
| 6/10/2026 | Contingent | $624,000$336/sqft |
Source: Bright MLS #VALO2126546 Report a problem | ||
| 6/4/2026 | Listed for sale | $624,000+165.5%$336/sqft |
Source: Bright MLS #VALO2126546 Report a problem | ||
| 7/14/2008 | Sold | $235,000-21.9%$126/sqft |
Source: Public Record Report a problem | ||
| 12/20/2007 | Sold | $300,900+0.5%$162/sqft |
Source: Public Record Report a problem | ||
| 10/1/2003 | Sold | $299,400+30.8%$161/sqft |
Source: Agent Provided Report a problem | ||
| 9/5/2001 | Sold | $228,900$123/sqft |
Source: Public Record Report a problem | ||
Public tax history
| Year | Property taxes | Tax assessment |
|---|---|---|
| 2026 | $4,670 +0.8% | $580,080 +0.8% |
| 2025 | $4,631 -4.2% | $575,260 +2.9% |
| 2024 | $4,836 +11.1% | $559,060 +12.4% |
| 2023 | $4,351 +1.8% | $497,270 +3.5% |
| 2022 | $4,275 +1.1% | $480,350 +11.4% |
| 2021 | $4,227 +2.1% | $431,300 +7.9% |
| 2020 | $4,138 | $399,840 +6.5% |
| 2019 | $4,138 +7.6% | $375,280 +5.9% |
| 2018 | $3,845 +0.7% | $354,400 +4.4% |
| 2017 | $3,818 +12.6% | $339,390 +4.7% |
| 2016 | $3,392 | $324,080 +81.2% |
| 2015 | $3,392 +1.6% | $178,880 +5.9% |
| 2014 | $3,337 +5.5% | $168,950 +3.6% |
| 2013 | $3,164 | $163,090 |
| 2012 | -- | -- |
| 2011 | -- | -- |
| 2010 | -- | -- |
| 2009 | -- | $239,100 -33.7% |
| 2008 | -- | $360,500 -15.7% |
| 2007 | -- | $427,600 -7.9% |
| 2006 | -- | $464,100 +40.7% |
| 2005 | -- | $329,900 +3.8% |
| 2004 | -- | $317,700 +26.5% |
| 2003 | -- | $251,200 +19.1% |
| 2002 | -- | $211,000 +19.3% |
| 2001 | -- | $176,800 |
Find assessor info on the county website
Neighborhood: 20164
Nearby homes
- $672,4006 bd5 ba2.4k sqft1025 S Hoga Rd, Sterling, VA 20164Off Market
- $572,600-- bd2 ba1.6k sqft1021 S Hoga Rd, Sterling, VA 20164Off Market
- $644,3004 bd3 ba2.5k sqft1042 S Ironwood Rd, Sterling, VA 20164Off Market
- $623,5003 bd2 ba2.8k sqft1027 S Hoga Rd, Sterling, VA 20164Off Market
- $535,5003 bd2 ba1.1k sqft1040 S Ironwood Rd, Sterling, VA 20164Off Market
- $551,6004 bd2 ba1.7k sqft1044 S Ironwood Rd, Sterling, VA 20164Off Market
- $591,6004 bd2 ba988 sqft1024 S Hoga Rd, Sterling, VA 20164Off Market
- $611,8004 bd2 ba2k sqft1020 S Hoga Rd, Sterling, VA 20164Off Market
Nearby schools
GreatSchools rating
- 1/10Guilford Elementary SchoolGrades: PK-5Distance: 0.3 mi
- 1/10Sterling Middle SchoolGrades: 6-8Distance: 0.8 mi
- 1/10Park View High SchoolGrades: 9-12Distance: 1.5 mi
Schools provided by the listing agent
- Elementary: Guilford
- Middle: Sterling
- High: Park View
- District: Loudoun County Public Schools
Source: Bright MLS. This data may not be complete. We recommend contacting the local school district to confirm school assignments for this home.
Get a cash offer in 3 minutes
Find out how much your home could sell for in as little as 3 minutes with a no-obligation cash offer.
Estimated market value
$638,000
Get a cash offer in 3 minutes
Find out how much your home could sell for in as little as 3 minutes with a no-obligation cash offer.
Estimated market value
$638,000
- Virginia
- Loudoun County
- Sterling
- 20164
- 1023 S Hoga Rd
