Skip main navigation
Off market
  • $505,700

    1023 S Settlers Dr, Milliken, CO 80543

    3beds
    3baths
    2,882sqft
    SingleFamily
    Built in 2016
    7,405 Square Feet Lot
    $505,700 Zestimate®
    $175/sqft
    $2,959 Estimated rent

    Home value

    $505,700

    $480,000 - $531,000

    $2,959/mo

    Zestimate® history
    Loading
    Loading...

    Owner options

    List your home for rent

    $2,959/mo

    Rent Zestimate®

    Find your next renter with Zillow Rental Manager. Plus, with online applications, you can quickly screen prospective tenants – for free.

    Learn more

    $2,959/mo

    Rent Zestimate®

    Refinance and save

    $3,018/mo

    Est. payment

    Refinancing to a lower rate could help reduce your monthly payments and save thousands over the life of the loan.

    See today's rates

    $3,018/mo

    Est. payment

    Explore your selling options

    Work with a Zillow partner agent

    Leverage their expertise and Zillow's premium Showcase listings to get your home seen by more buyers.

    Get started

    List with your own agent

    Get your home in front of millions of buyers by listing it on Zillow.

    Learn how to do it

    Sell it yourself

    Take full control of how buyers see your home on Zillow by listing For Sale by Owner (FSBO).

    List your home

    What's special

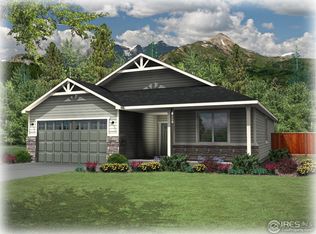
    With over $50,000 in upgrades, this well-appointed & highly desired home is ready for you to move in & enjoy! Greeted by a stunning front foyer door, you will love the expanded hardwood floors & vaulted & 9' ceilings on the main & basement levels. The kitchen boasts upgraded cherry cabinets with 42" uppers, kitchen island, an extended buffet, custom china cabinet with wine rack & a pantry. Luxurious high-end LG black stainless appliances include a counter depth fridge & smart tech double oven convection gas range. Extensive concrete work was completed with paths & a huge stamped concrete patio with built in fire pit gas line. The beautifully landscaped yard has mountain & Longs Peak views & HOA has approved a covered deck structure from the dining area. Additional features include a dining area bump-out, custom Bali blinds, CAT-6 wiring, oversized 3 car garage with extra depth added & 8' tall insulated bay doors. Great location with nearby parks, rec center & Knowledge Quest Academy!

    This property is not currently displayed as for sale or rent on Zillow. This may be different from what's on other websites or public sources.
    Facts & features

    Interior

    Bedrooms & bathrooms
    • Bedrooms: 3
    • Bathrooms: 3
    Heating
    • Forced air, Gas
    Cooling
    • Central, Other
    Appliances
    • Included: Dishwasher, Garbage disposal, Microwave, Range / Oven, Refrigerator
    Features
    • Flooring: Carpet, Hardwood, Linoleum / Vinyl
    • Basement: Finished
    Interior area
    • Total interior livable area: 2,882 sqft

    Property

    Features
    • Exterior features: Other
    • Has view: Yes
    • View description: Mountain
    Lot
    • Size: 7,405 Square Feet
    Details
    • Parcel number: 105912038008

    Construction

    Type & style
    • Home type: SingleFamily
    Materials
    • Frame
    • Roof: Composition
    Condition
    • Year built: 2016

    Community & HOA

    HOA
    • Has HOA: Yes
    • HOA fee: $8 monthly
    Location
    • Region: Milliken

    Financial & listing details

    • Price per square foot: $175/sqft
    • Tax assessed value: $495,660
    • Annual tax amount: $4,847

    Price history

    DateEventPrice
    7/16/2018Sold$365,000+4.3%$127/sqft
    Source: Public Record Report a problem
    6/7/2018Pending sale$350,000$121/sqft
    Source: EXIT Realty Denver Tech Center #2234748 Report a problem
    5/31/2018Listed for sale$350,000+12.3%$121/sqft
    Source: EXIT Realty Denver Tech Center #2234748 Report a problem
    7/11/2016Sold$311,569$108/sqft
    Source: EXIT Realty solds #-501918580923393630 Report a problem

    Public tax history

    YearProperty taxesTax assessment
    2026$4,847 +14.3%$30,330 -2.1%
    2025$4,240 -1.2%$30,980 -4.9%
    2024$4,291 +1.1%$32,570 -0.9%
    2023$4,243 -6.6%$32,880 +27.8%
    2022$4,544 +13.5%$25,730 -2.8%
    2021$4,004 $26,470 +11.6%
    2020$4,004 +27.6%$23,720
    2019$3,139 -7.6%$23,720 +10.5%
    2018$3,398 +8.3%$21,470
    2017$3,139 +0.7%$21,470 +666.8%
    2016$3,117 +8037.1%$2,800 +976.9%
    2015$38 +190.2%$260 +188.9%
    2014$13 $90
    2013-- $90
    2012-- $90
    2011-- $90 -52.6%
    2010-- $190
    2009-- $190
    2008-- $190
    2007-- $190
    2006-- $190
    2005-- $190
    2004-- $190
    Find assessor info on the county website

    Neighborhood: 80543

    Nearby schools

    GreatSchools rating
    Schools provided by the listing agent
    • Elementary: Milliken
    • Middle: Milliken
    • High: Roosevelt
    • District: Johnstown-Milliken RE-5J

    Source: The MLS. This data may not be complete. We recommend contacting the local school district to confirm school assignments for this home.

    Get a cash offer in 3 minutes
    Find out how much your home could sell for in as little as 3 minutes with a no-obligation cash offer.
    Estimated market value
    $505,700
    Get a cash offer in 3 minutes
    Find out how much your home could sell for in as little as 3 minutes with a no-obligation cash offer.
    Estimated market value
    $505,700