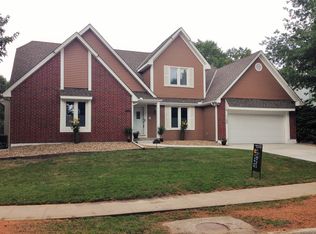
Lovely one & a half story home is being offered to investors or capable value-oriented buyers at an extremely compelling price well under market value following significant past foundation work and with a few additional projects remaining. Buyers will need cash or a renovation loan to complete this purchase and then will have earned significant equity. This home offers classic character and comfort in a tree-lined, beautiful neighborhood. The layout includes a large living room and a large kitchen with an eat-in area and extensive storage. The main floor primary suite features a private bedroom, bath, and walk-in closet, while the second floor features three roomy bedrooms and a hall bath. Outside, you'll find a great back deck and yard for entertaining and enjoying the outdoors.
The foundation is now fully supported by a professional piering system, which was completed in two phases in 2010 and 2021 and is covered by a lifetime warranty. The sewer line also underwent repairs in early 2024 to address damage resulting from settlement. A new roof was installed in 2025. The furnace and air conditioning systems were new in 2021. Prospective buyers should note that the interior basement and garage floor slabs exhibit settlement and cracking. Finish the work and have a fantastic home at amazing value.
Sold
Price Unknown
1023 SE Bordner Dr, Lees Summit, MO 64081
4beds
2,433sqft
Single Family Residence
Built in 1989
9,236 Square Feet Lot
$311,300 Zestimate®
$--/sqft
$2,932 Estimated rent
Home value
$311,300
$283,000 - $342,000
$2,932/mo
Zestimate® history
Owner options
List your home for rent
$2,932/mo
Rent Zestimate®
Find your next renter with Zillow Rental Manager. Plus, with online applications, you can quickly screen prospective tenants – for free.
$2,932/mo
Rent Zestimate®
Refinance and save
$100/mo
Est. payment
Refinancing to a lower rate could help reduce your monthly payments and save thousands over the life of the loan.
$100/mo
Est. payment
Explore your selling options
Work with a Zillow partner agent
Leverage their expertise and Zillow's premium Showcase listings to get your home seen by more buyers.
Get startedList with your own agent
Get your home in front of millions of buyers by listing it on Zillow.
Learn how to do itSell it yourself
Take full control of how buyers see your home on Zillow by listing For Sale by Owner (FSBO).
List your homeWhat's special
Zillow last checked:
Listing updated:
Listed by:
Thrive RealEstate KC Team 913-825-7720,
KW KANSAS CITY METRO,
Sam Lind 913-481-6083,
KW KANSAS CITY METRO
Bought with:
Julie Henke, 2001025114
ReeceNichols - Lees Summit
Source: Heartland MLS as distributed by MLS GRID,MLS#: 2598877
Facts & features
Interior
Bedrooms & bathrooms
- Bedrooms: 4
- Bathrooms: 3
- Full bathrooms: 2
- 1/2 bathrooms: 1
Primary bedroom
- Features: Carpet, Ceiling Fan(s)
- Level: First
- Area: 240 Square Feet
- Dimensions: 16 x 15
Bedroom 2
- Features: Carpet, Ceiling Fan(s)
- Level: Second
- Area: 144 Square Feet
- Dimensions: 12 x 12
Bedroom 3
- Features: Built-in Features, Carpet, Ceiling Fan(s), Walk-In Closet(s)
- Level: Second
- Area: 156 Square Feet
- Dimensions: 13 x 12
Bedroom 4
- Features: Carpet, Ceiling Fan(s), Walk-In Closet(s)
- Level: Second
- Area: 132 Square Feet
- Dimensions: 12 x 11
Primary bathroom
- Features: Built-in Features, Double Vanity, Separate Shower And Tub
- Level: First
Breakfast room
- Features: Ceiling Fan(s), Wood Floor
- Level: First
- Area: 132 Square Feet
- Dimensions: 11 x 12
Dining room
- Features: Wood Floor
- Level: First
- Area: 144 Square Feet
- Dimensions: 12 x 12
Family room
- Features: Carpet, Ceiling Fan(s), Fireplace
- Level: First
- Area: 378 Square Feet
- Dimensions: 21 x 18
Kitchen
- Features: Built-in Features, Kitchen Island, Pantry, Wood Floor
- Level: First
- Area: 169 Square Feet
- Dimensions: 13 x 13
Heating
- Forced Air
Cooling
- Electric
Appliances
- Included: Cooktop, Dishwasher, Double Oven, Free-Standing Electric Oven
- Laundry: Laundry Room, Off The Kitchen
Features
- Ceiling Fan(s), Kitchen Island, Pantry, Stained Cabinets, Vaulted Ceiling(s), Walk-In Closet(s)
- Flooring: Wood
- Doors: Storm Door(s)
- Windows: Skylight(s), Thermal Windows
- Basement: Full,Unfinished,Sump Pump
- Number of fireplaces: 1
- Fireplace features: Gas, Great Room
Interior area
- Total structure area: 2,433
- Total interior livable area: 2,433 sqft
- Finished area above ground: 2,433
- Finished area below ground: 0
Property
Parking
- Total spaces: 2
- Parking features: Attached, Garage Door Opener, Garage Faces Front
- Attached garage spaces: 2
Features
- Patio & porch: Deck
- Fencing: Wood
Lot
- Size: 9,236 Square Feet
- Features: City Lot, Level
Details
- Parcel number: 61640036000000000
- Special conditions: As Is
Construction
Type & style
- Home type: SingleFamily
- Architectural style: Traditional
- Property subtype: Single Family Residence
Materials
- Frame
- Roof: Composition
Condition
- Year built: 1989
Utilities & green energy
- Sewer: Public Sewer
- Water: Public
Community & HOA
Community
- Subdivision: Oak Hill Estates
HOA
- Has HOA: Yes
- HOA fee: $100 annually
Location
- Region: Lees Summit
Financial & listing details
- Tax assessed value: $329,300
- Annual tax amount: $4,549
- Date on market: 2/12/2026
- Listing terms: Cash,Other
- Exclusions: As Is
- Ownership: Private
Price history
| Date | Event | Price |
|---|---|---|
| 3/27/2026 | Sold | -- |
Source:  Heartland MLS as distributed by MLS GRID #2598877 Report a problem Heartland MLS as distributed by MLS GRID #2598877 Report a problem | ||
| 2/15/2026 | Pending sale | $300,000$123/sqft |
Source: Heartland MLS as distributed by MLS GRID #2598877 Report a problem | ||
| 2/12/2026 | Listed for sale | $300,000+21.5%$123/sqft |
Source: Heartland MLS as distributed by MLS GRID #2598877 Report a problem | ||
| 2/27/2019 | Sold | -- |
Source: Heartland MLS as distributed by MLS GRID #2137779 Report a problem | ||
| 1/15/2019 | Pending sale | $247,000$102/sqft |
Source: Coldwell Banker All American Realty #2137779 Report a problem | ||
| 1/11/2019 | Listed for sale | $247,000+1%$102/sqft |
Source: Coldwell Banker All American Realty #2137779 Report a problem | ||
| 11/20/2018 | Listing removed | $244,500$100/sqft |
Source: Coldwell Banker All American Realty #2137779 Report a problem | ||
| 11/20/2018 | Pending sale | $244,500$100/sqft |
Source: Coldwell Banker All American Realty #2137779 Report a problem | ||
| 11/14/2018 | Price change | $244,500-4.1%$100/sqft |
Source: Coldwell Banker All American Realty #2137779 Report a problem | ||
| 11/7/2018 | Listed for sale | $255,000$105/sqft |
Source: Coldwell Banker All American Realty #2137779 Report a problem | ||
| 2/3/2004 | Sold | -- |
Source: Agent Provided Report a problem | ||
Public tax history
| Year | Property taxes | Tax assessment |
|---|---|---|
| 2025 | $4,549 -5.3% | $62,567 -5.9% |
| 2024 | $4,802 +0.7% | $66,500 |
| 2023 | $4,767 +24.8% | $66,500 +40.6% |
| 2022 | $3,819 -2% | $47,310 |
| 2021 | $3,898 +6.1% | $47,310 +7.2% |
| 2020 | $3,673 +2.8% | $44,145 |
| 2019 | $3,573 | $44,145 +14.9% |
| 2018 | $3,573 +4% | $38,419 |
| 2017 | $3,436 +9.6% | $38,419 +7.6% |
| 2016 | $3,137 +3.4% | $35,701 +5.1% |
| 2014 | $3,032 +0.1% | $33,953 |
| 2013 | $3,030 -0.2% | $33,953 |
| 2012 | $3,036 +0.4% | $33,953 |
| 2011 | $3,023 +1.8% | $33,953 |
| 2010 | $2,969 -2.4% | $33,953 |
| 2009 | $3,043 +0.4% | $33,953 -3.7% |
| 2008 | $3,031 +0.5% | $35,247 |
| 2007 | $3,017 +0.1% | $35,247 +2% |
| 2006 | $3,015 +11.8% | $34,556 |
| 2005 | $2,696 +6.8% | $34,556 +15% |
| 2004 | $2,525 -2.5% | $30,049 |
| 2003 | $2,591 +3% | $30,049 |
| 2002 | $2,516 +0.1% | $30,049 |
| 2001 | $2,513 | $30,049 |
Find assessor info on the county website
Neighborhood: 64081
Nearby homes
- $414,9003 bd3 ba2.3k sqft1108 SE 11th St, Lees Summit, MO 64081Off Market
- $458,9004 bd4 ba3.1k sqft1109 SE 11th St, Lees Summit, MO 64081Off Market

- $409,7004 bd3 ba2.4k sqft1028 SE Bordner Dr, Lees Summit, MO 64081Off Market

- $412,2004 bd2 ba2.3k sqft1113 SE 11th St, Lees Summit, MO 64081Off Market
- $401,4004 bd4 ba2.7k sqft1112 SE 11th St, Lees Summit, MO 64081Off Market
- $409,8004 bd4 ba2.4k sqft1024 SE Bordner Dr, Lees Summit, MO 64081Off Market
- $396,9004 bd3 ba2.2k sqft1117 SE 11th St, Lees Summit, MO 64081Off Market
- $482,6004 bd2 ba2.9k sqft1101 SE 11th St, Lees Summit, MO 64081Off Market
Nearby schools
GreatSchools rating
- 6/10Sunset Valley Elementary SchoolGrades: K-5Distance: 1 mi
- 8/10East Trails Middle SchoolGrades: 6-8Distance: 0.5 mi
- 8/10Lee's Summit Senior High SchoolGrades: 9-12Distance: 1.2 mi
Get a cash offer in 3 minutes
Find out how much your home could sell for in as little as 3 minutes with a no-obligation cash offer.
Estimated market value
$311,300
Get a cash offer in 3 minutes
Find out how much your home could sell for in as little as 3 minutes with a no-obligation cash offer.
Estimated market value
$311,300
- Missouri
- Jackson County
- Lees Summit
- 64081
- 1023 SE Bordner Dr
Nearby cities
Nearby zip codes
Other Lees Summit Topics
