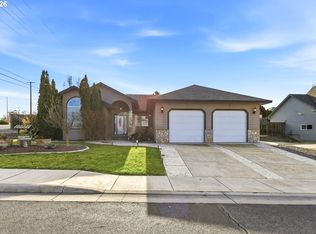
Welcome to this beautifully designed 4-bedroom, 2-bath, SINGLE LEVEL home offering 2,360 square feet of modern living space on a desirable corner lot. Built in 2020, this move-in-ready home combines contemporary style, quality finishes, and a spacious floor plan perfect for everyday living and entertaining.Step inside to find gorgeous laminate flooring, an open and inviting layout, and the flexibility of two separate living areas, providing the perfect space for a family room, media room, or home office. The chef's kitchen is appointed with elegant quartz countertops, stainless steel appliances, and abundant cabinetry, making it both functional and stylish.The expansive primary suite is a true retreat, featuring a luxurious ensuite bathroom complete with a massive double-head marble walk-in shower, an upgraded soaking tub, and generous space to relax and unwind.Outside, enjoy a fully fenced backyard with underground sprinklers, a covered patio ideal for outdoor entertaining, and plenty of room for pets, play, or gardening. Additional highlights include a finished and insulated attached 2-car garage, a water softener, and quality construction throughout.This exceptional home offers the perfect combination of modern comfort, thoughtful upgrades, and a convenient corner-lot location. Don't miss your opportunity to make this beautiful property your next home!
Active
$459,900
1023 SW Coyote Dr, Hermiston, OR 97838
4beds
2,360sqft
Residential, Single Family Residence
Built in 2020
8,276 Square Feet Lot
$-- Zestimate®
$195/sqft
$-- HOA
What's special
Fully fenced backyardElegant quartz countertopsConvenient corner-lot locationExpansive primary suiteUpgraded soaking tubLuxurious ensuite bathroomStainless steel appliances
- 12 days |
- 989 |
- 33 |
Likely to sell faster than
Zillow last checked:
Listing updated:
Listed by:
Bennett Christianson 971-237-1403,
Christianson Realty Group
Source: RMLS (OR),MLS#: 494888188
Loading...
Facts & features
Interior
Bedrooms & bathrooms
- Bedrooms: 4
- Bathrooms: 2
- Full bathrooms: 2
- Main level bathrooms: 2
Rooms
- Room types: Bedroom 4, Laundry, Bedroom 2, Bedroom 3, Dining Room, Family Room, Kitchen, Living Room, Primary Bedroom
Primary bedroom
- Level: Main
Bedroom 2
- Level: Main
Bedroom 3
- Level: Main
Bedroom 4
- Level: Main
Dining room
- Level: Main
Family room
- Level: Main
Kitchen
- Level: Main
Living room
- Level: Main
Heating
- Forced Air
Cooling
- Central Air
Appliances
- Included: Dishwasher, Free-Standing Range, Microwave, Plumbed For Ice Maker, Stainless Steel Appliance(s), Water Softener, Gas Water Heater
- Laundry: Laundry Room
Features
- Ceiling Fan(s), Quartz, Soaking Tub, Pantry
- Flooring: Laminate
- Number of fireplaces: 1
- Fireplace features: Gas
Interior area
- Total structure area: 2,360
- Total interior livable area: 2,360 sqft
Property
Parking
- Total spaces: 2
- Parking features: Driveway, Garage Door Opener, Attached
- Attached garage spaces: 2
- Has uncovered spaces: Yes
Features
- Levels: One
- Stories: 1
- Patio & porch: Covered Patio
- Exterior features: Yard
- Fencing: Fenced
Lot
- Size: 8,276 Square Feet
- Features: Corner Lot, Level, Sprinkler, SqFt 7000 to 9999
Details
- Parcel number: 167501
Construction
Type & style
- Home type: SingleFamily
- Architectural style: Contemporary
- Property subtype: Residential, Single Family Residence
Materials
- Lap Siding
- Roof: Composition
Condition
- Resale
- New construction: No
- Year built: 2020
Utilities & green energy
- Gas: Gas
- Sewer: Public Sewer
- Water: Public
Community & HOA
HOA
- Has HOA: No
Location
- Region: Hermiston
Financial & listing details
- Price per square foot: $195/sqft
- Tax assessed value: $451,820
- Annual tax amount: $5,945
- Date on market: 7/6/2026
- Listing terms: Cash,Conventional,FHA,VA Loan
- Road surface type: Paved
Estimated market value
Not available
Estimated sales range
Not available
Not available
Price history
| Date | Event | Price |
|---|---|---|
| 7/7/2026 | Listed for sale | $459,900+32.5%$195/sqft |
Source:  RMLS (OR) #494888188 Report a problem RMLS (OR) #494888188 Report a problem | ||
| 6/29/2021 | Sold | $347,150-5.4%$147/sqft |
Source: RMLS (OR) #20611751 Report a problem | ||
| 2/21/2021 | Pending sale | $366,900$155/sqft |
Source: RE/MAX Cornerstone #20611751 Report a problem | ||
| 2/16/2021 | Listed for sale | $366,900$155/sqft |
Source:  RE/MAX International #20611751 Report a problem RE/MAX International #20611751 Report a problem | ||
| 2/15/2021 | Pending sale | $366,900$155/sqft |
Source: RMLS (OR) #20611751 Report a problem | ||
| 1/19/2021 | Price change | $366,900-2.9%$155/sqft |
Source:  RMLS (OR) #20611751 Report a problem RMLS (OR) #20611751 Report a problem | ||
| 1/7/2021 | Price change | $377,900+7.7%$160/sqft |
Source: RE/MAX Cornerstone #20611751 Report a problem | ||
| 9/2/2020 | Price change | $350,900+4.5%$149/sqft |
Source: RE/MAX Cornerstone #20611751 Report a problem | ||
| 6/14/2020 | Price change | $335,900-5.4%$142/sqft |
Source: RE/MAX Cornerstone #20611751 Report a problem | ||
| 4/2/2020 | Listed for sale | $354,950$150/sqft |
Source: RE/MAX Cornerstone #20611751 Report a problem | ||
Public tax history
| Year | Property taxes | Tax assessment |
|---|---|---|
| 2024 | $5,946 +3.2% | $284,490 +6.1% |
| 2022 | $5,763 +261.6% | $268,170 +263.7% |
| 2021 | $1,594 +91.1% | $73,730 +90% |
| 2020 | $834 +611.5% | $38,800 +545.6% |
| 2019 | $117 | $6,010 |
Find assessor info on the county website
Monthly payment
Est. payment
Payment breakdown
Explore the cost of this home by adjusting the details. Changes won't be saved.Climate risks
Neighborhood: 97838
Nearby schools
GreatSchools rating
- 8/10Desert View Elementary SchoolGrades: K-5Distance: 0.5 mi
- 4/10Armand Larive Middle SchoolGrades: 6-8Distance: 0.3 mi
- 7/10Hermiston High SchoolGrades: 9-12Distance: 1.1 mi
Schools provided by the listing agent
- Elementary: Desert View
- Middle: Armand Larive
- High: Hermiston
Source: RMLS (OR). This data may not be complete. We recommend contacting the local school district to confirm school assignments for this home.
- $450,8004 bd2 ba2.3k sqft1015 W Gettman Rd, Hermiston, OR 97838Off Market

- $469,2004 bd2 ba2.3k sqft1025 W Gettman Rd, Hermiston, OR 97838Off Market
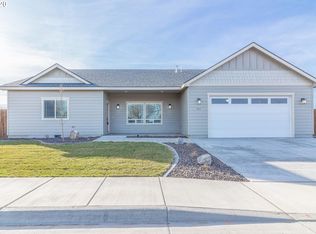
- $457,6004 bd2 ba2.3k sqft1045 W Gettman Rd, Hermiston, OR 97838Off Market
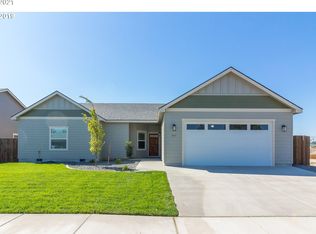
- $469,6003 bd1 ba1.8k sqft1020 W Gettman Rd, Hermiston, OR 97838Off Market
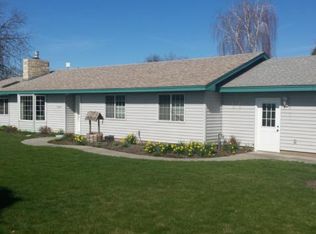
- $360,0004 bd3 ba2.5k sqft1035 W Gettman Rd, Hermiston, OR 97838Sold
- $381,1003 bd2 ba80 sqft970 W Gettman Rd, Hermiston, OR 97838Off Market
- $491,0004 bd1 ba2.2k sqft1040 W Gettman Rd, Hermiston, OR 97838Off Market
- $339,8003 bd1 ba1.2k sqft960 W Gettman Rd, Hermiston, OR 97838Off Market
A local agent can set up tours, give advice and negotiate with sellers.
A local lender can help you make sure your offer is ready when you are.
Similar homes
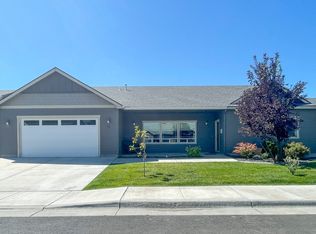
- $454,9004 bd2 ba2.9k sqft915 SW Coyote Dr, Hermiston, OR 97838Active
 MLS ID #114730787, KC Furstenberg, Kenmore Team LLC. RMLS (OR)
 - $459,9003 bd3 ba2.8k sqft994 E Hurlburt Ave, Hermiston, OR 97838Active
 MLS ID #259934596, Jansen Ayres, eXp Realty, LLC. RMLS (OR)
 - $429,9004 bd2 ba2.5k sqft2140 NW Dusk Dr, Hermiston, OR 97838Active
 MLS ID #397152703, Sierra Webb, MORE Realty. RMLS (OR)
 - $487,5004 bd3 ba2k sqft1101 NE Gladys Dr, Hermiston, OR 97838Active
 MLS ID #347578243, Grace Tolman, John L Scott Hermiston. RMLS (OR)
 - $464,9004 bd4 ba2.6k sqft833 E Montana Ave, Hermiston, OR 97838ActiveMLS ID #386220617, Heidi Carver, Stellar Realty Northwest. RMLS (OR)
- $419,9004 bd2 ba2.3k sqft607 E Autumn Ave, Hermiston, OR 97838ActiveMLS ID #679502221, Destiny George, Destined Realty Group. RMLS (OR)
- $409,0003 bd2 ba1.7k sqft1728 W Alleluia Ave, Hermiston, OR 97838ActiveMLS ID #406635492, Sheryl Newton, eXp Realty, LLC. RMLS (OR)
- $419,9003 bd2 ba2.3k sqft825 W Ridgeway Ave, Hermiston, OR 97838ActiveMLS ID #667922260, Alicia Shockman, Stellar Realty Northwest. RMLS (OR)
- $414,9004 bd3 ba2.2k sqft415 E Browning Ave, Hermiston, OR 97838ActiveMLS ID #387891875, Mindy Pinto, MORE Realty. RMLS (OR)
- $499,0003 bd2 ba2.1k sqft526 E Punkin Center Rd, Hermiston, OR 97838ActiveMLS ID #599912715, Destiny George, Destined Realty Group. RMLS (OR)
- $479,0003 bd4 ba2.7k sqft78566 Agnew Rd, Hermiston, OR 97838ActiveMLS ID #503009680, Sonya Waddington, Copper West Real Estate. RMLS (OR)
- $445,0004 bd3 ba2k sqft2146 NE 6th St, Hermiston, OR 97838ActiveMLS ID #569646622, Bennett Christianson, Christianson Realty Group. RMLS (OR)
- $363,0004 bd3 ba1.7k sqft1448 SW Riverhill Dr, Hermiston, OR 97838ActiveMLS ID #254204099, Destiny George, Destined Realty Group. RMLS (OR)
- $410,0003 bd3 ba2k sqft2189 NE 5th St, Hermiston, OR 97838ActiveMLS ID #417862580, Dalia Villegas, John L Scott Hermiston. RMLS (OR)
- $444,8004 bd3 ba1.9k sqft856 E Autumn Ave, Hermiston, OR 97838ActiveMLS ID #244171415, Holly Christensen, Kelly Right Real Estate of Portland, LLC. RMLS (OR)
- $467,0003 bd2 ba1.8k sqft833 E Autumn Ave, Hermiston, OR 97838ActiveMLS ID #226909362, Holly Christensen, Kelly Right Real Estate of Portland, LLC. RMLS (OR)
- $324,9003 bd2 ba1.6k sqft1590 SW Riverhill Dr, Hermiston, OR 97838ActiveMLS ID #671762500, Tracy Hunter, eXp Realty, LLC. RMLS (OR)
- $339,9503 bd2 ba1.4k sqft825 W Division Ave, Hermiston, OR 97838ActiveMLS ID #626340299, Alex Arroyo, Real Broker. RMLS (OR)
- $399,9994 bd2 ba1.9k sqft503 E Heather Ave, Hermiston, OR 97838ActiveMLS ID #767942388, Destiny George, Destined Realty Group. RMLS (OR)
- from $370,0004 bd2 ba1.7k sqftCharlotte Plan, Upland Meadows, Hermiston, OR 97838New ConstructionMonteVista Homes
