Back on the market after prior Buyer backed out of contract with a massive price reduction!! This is an ideal starter home for young families! Also an incredible location for downsizing and finding a vibrant active community. You'll enjoy the bright and airy feel throughout the home with great windows and solar tubes proving natural light. While the home is within the Country Club of Mount Dora, it does not sit on the golf course so you're safe to enjoy the luxurious and extra large outdoor covered patio screened lanai, offering great privacy and protection. The home's open floor plan invites you in to the spacious living room and open kitchen. The dining room is separate from the living room in the open concept just off the other side of the kitchen. The master bedroom features en suite bathroom with dual vanity, private water closet/toilet and tile shower. The 3rd bedroom at the back of the home can serve nicely as a home office as well. If you're seeking southern charm and an active Florida lifestyle, the Country Club of Mount Dora is just the right place. The community is lined with sidewalks for walking, jogging and biking. Benches are placed throughout to sit and enjoy the scenery and to rest and plenty of playgrounds for the little ones. The Country Club of Mount Dora is located just minutes from Mount Dora's famous downtown. Often referred to as 'Festival City', Mount Dora's Downtown features great shopping, dining, entertainment and recreational activities. Situated on the shores of Lake Dora on the Harris Chain of Lakes, you'll enjoy breath taking sunsets over the water.
Sold for $329,000
$329,000
1023 SAINT IVES COURT, MOUNT DORA, FL 32757
3beds
1,742sqft
Single Family Residence
Built in 2003
7,020 Square Feet Lot
$346,700 Zestimate®
$189/sqft
$2,267 Estimated rent
Home value
$346,700
$329,000 - $364,000
$2,267/mo
Zestimate® history
Owner options
List your home for rent
$2,267/mo
Rent Zestimate®
Find your next renter with Zillow Rental Manager. Plus, with online applications, you can quickly screen prospective tenants – for free.
$2,267/mo
Rent Zestimate®
Refinance and save
$2,419/mo
Est. payment
Refinancing to a lower rate could help reduce your monthly payments and save thousands over the life of the loan.
$2,419/mo
Est. payment
Explore your selling options
Work with a Zillow partner agent
Leverage their expertise and Zillow's premium Showcase listings to get your home seen by more buyers.
Get startedList with your own agent
Get your home in front of millions of buyers by listing it on Zillow.
Learn how to do itSell it yourself
Take full control of how buyers see your home on Zillow by listing For Sale by Owner (FSBO).
List your homeWhat's special
En suite bathroomDual vanityGreat windowsSolar tubesOpen floor planGreat shoppingTile shower
Zillow last checked:
Listing updated:
Listed by:
James Lloyd 973-615-6881,
LPT REALTY, LLC. 877-366-2213
Bought with:
Rhonda Tobias
CENTURY 21 ARMSTRONG TEAM REALTY
Source: Stellar MLS,MLS#: G5068043 Originating MLS: Lake and Sumter
Originating MLS: Lake and Sumter
Facts & features
Interior
Bedrooms & bathrooms
- Bedrooms: 3
- Bathrooms: 2
- Full bathrooms: 2
Rooms
- Room types: Utility Room
Primary bedroom
- Features: Ceiling Fan(s), Dual Sinks, En Suite Bathroom, Exhaust Fan, Granite Counters, Built-in Closet
- Level: First
- Dimensions: 14x12
Bedroom 2
- Features: Built-in Closet
- Level: First
- Dimensions: 12x11
Bedroom 3
- Features: Built-in Closet
- Level: First
- Dimensions: 9x9
Primary bathroom
- Features: Dual Sinks, En Suite Bathroom, Water Closet/Priv Toilet
- Level: First
- Dimensions: 13x6
Bathroom 2
- Level: First
- Dimensions: 5x9
Balcony porch lanai
- Level: First
- Dimensions: 29x15
Dining room
- Level: First
- Dimensions: 16x18
Great room
- Features: Ceiling Fan(s)
- Level: First
- Dimensions: 16x23
Kitchen
- Level: First
- Dimensions: 12x11
Heating
- Central
Cooling
- Central Air
Appliances
- Included: Dishwasher, Dryer, Exhaust Fan, Microwave, Range, Refrigerator, Washer
- Laundry: Inside, Laundry Room
Features
- Ceiling Fan(s), Crown Molding, High Ceilings, Open Floorplan, Stone Counters
- Flooring: Ceramic Tile
- Doors: Sliding Doors
- Windows: Blinds
- Has fireplace: No
Interior area
- Total structure area: 2,688
- Total interior livable area: 1,742 sqft
Property
Parking
- Total spaces: 2
- Parking features: Driveway, Garage Door Opener, Ground Level
- Attached garage spaces: 2
- Has uncovered spaces: Yes
Features
- Levels: One
- Stories: 1
- Patio & porch: Covered, Enclosed, Patio, Screened
- Exterior features: Irrigation System, Lighting, Rain Gutters, Sidewalk
Lot
- Size: 7,020 Square Feet
- Features: Cul-De-Sac, City Lot, Landscaped, Near Golf Course, Sidewalk
- Residential vegetation: Trees/Landscaped
Details
- Parcel number: 201927157000001200
- Zoning: PUD
- Special conditions: None
Construction
Type & style
- Home type: SingleFamily
- Architectural style: Bungalow
- Property subtype: Single Family Residence
Materials
- Block
- Foundation: Slab
- Roof: Shingle
Condition
- New construction: No
- Year built: 2003
Utilities & green energy
- Sewer: Public Sewer
- Water: Public
- Utilities for property: Electricity Connected, Phone Available, Sewer Connected, Street Lights, Water Connected
Community & HOA
Community
- Features: Clubhouse, Deed Restrictions, Fitness Center, Golf, Playground, Pool
- Security: Smoke Detector(s)
- Pet fee: $0 monthly
- Subdivision: MT DORA COUNTRY CLUB MT DORA PH 02-10
HOA
- Has HOA: Yes
- Amenities included: Clubhouse, Fitness Center, Golf Course, Optional Additional Fees, Playground, Pool, Recreation Facilities, Security, Spa/Hot Tub, Tennis Court(s)
- Services included: Common Area Taxes, Community Pool, Reserve Fund, Insurance, Maintenance Grounds, Manager, Pest Control, Recreational Facilities, Security
- HOA fee: $202 monthly
- HOA name: Jake Chamness
- HOA phone: 352-383-0363
- Second HOA name: Country Club of Mount Dora
- Second HOA phone: 352-383-0363
Location
- Region: Mount Dora
Financial & listing details
- Price per square foot: $189/sqft
- Tax assessed value: $310,508
- Annual tax amount: $4,764
- Date on market: 5/1/2023
- Cumulative days on market: 134 days
- Listing terms: Cash,Conventional,FHA,VA Loan
- Ownership: Fee Simple
- Total actual rent: 0
- Electric utility on property: Yes
- Road surface type: Paved, Asphalt
Price history
| Date | Event | Price |
|---|---|---|
| 11/13/2023 | Sold | $329,000$189/sqft |
Source:  Stellar MLS #G5068043 Report a problem Stellar MLS #G5068043 Report a problem | ||
| 9/19/2023 | Pending sale | $329,000$189/sqft |
Source: Stellar MLS #G5068043 Report a problem | ||
| 9/12/2023 | Price change | $329,000-6.8%$189/sqft |
Source: Stellar MLS #G5068043 Report a problem | ||
| 8/6/2023 | Price change | $353,000-2.8%$203/sqft |
Source: Stellar MLS #G5068043 Report a problem | ||
| 7/21/2023 | Price change | $363,000+0.1%$208/sqft |
Source: Stellar MLS #G5068043 Report a problem | ||
| 7/15/2023 | Pending sale | $362,500$208/sqft |
Source: Stellar MLS #G5068043 Report a problem | ||
| 7/1/2023 | Price change | $362,500-1.8%$208/sqft |
Source: Stellar MLS #G5068043 Report a problem | ||
| 6/20/2023 | Price change | $369,000-3.7%$212/sqft |
Source: Stellar MLS #G5068043 Report a problem | ||
| 5/26/2023 | Price change | $383,000-2.5%$220/sqft |
Source: Stellar MLS #G5068043 Report a problem | ||
| 5/1/2023 | Listed for sale | $393,000+83.6%$226/sqft |
Source: Stellar MLS #G5068043 Report a problem | ||
| 10/17/2007 | Sold | $214,000+32.9%$123/sqft |
Source: Public Record Report a problem | ||
| 1/22/2004 | Sold | $161,000$92/sqft |
Source: Public Record Report a problem | ||
Public tax history
| Year | Property taxes | Tax assessment |
|---|---|---|
| 2025 | $6,068 -1.2% | $310,508 -1.1% |
| 2024 | $6,143 +21.3% | $314,047 +27% |
| 2023 | $5,064 +6.3% | $247,200 +10% |
| 2022 | $4,764 +13.6% | $224,730 +10% |
| 2021 | $4,194 +3.1% | $204,300 +10% |
| 2020 | $4,069 +3% | $185,727 +10% |
| 2019 | $3,950 +10.4% | $168,843 +10% |
| 2018 | $3,577 | $153,494 +10% |
| 2017 | $3,577 +24.9% | $139,540 +3.2% |
| 2016 | $2,864 +3.2% | $135,217 +3.8% |
| 2015 | $2,775 | $130,257 +0.8% |
| 2014 | -- | $129,224 +1.5% |
| 2013 | -- | $127,315 |
| 2012 | $1,621 -9.7% | $127,315 -7.2% |
| 2011 | $1,795 -25.3% | $137,253 -18.8% |
| 2010 | $2,402 -11.4% | $168,981 -6.1% |
| 2009 | $2,711 -10.6% | $179,984 -8.5% |
| 2008 | $3,031 +21.8% | $196,603 +26% |
| 2007 | $2,489 -6.6% | $156,014 +2.5% |
| 2006 | $2,666 +1.9% | $152,209 +3% |
| 2005 | $2,616 +10.9% | $147,776 |
| 2004 | $2,359 +328.5% | -- |
| 2003 | $550 -0.1% | $24,000 |
| 2002 | $551 +4.4% | $24,000 |
| 2001 | $528 -2.1% | $24,000 |
| 2000 | $539 | $24,000 |
Find assessor info on the county website
Neighborhood: 32757
Nearby homes
- $324,0002 bd2 ba1.4k sqft1021 Saint Ives Ct, Mount Dora, FL 32757Sold
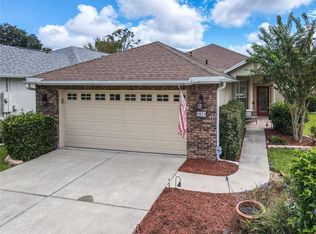
- $317,3002 bd2 ba1.7k sqft1025 Saint Ives Ct, Mount Dora, FL 32757Off Market
- $356,2003 bd2 ba1.7k sqft1019 Saint Ives Ct, Mount Dora, FL 32757Off Market

- $322,6002 bd2 ba1.4k sqft1027 Saint Ives Ct, Mount Dora, FL 32757Off Market
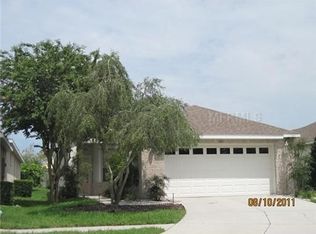
- $325,0002 bd2 ba1.4k sqft1017 Saint Ives Ct, Mount Dora, FL 32757Sold
- $325,0002 bd2 ba1.4k sqft1029 Saint Ives Ct, Mount Dora, FL 32757Sold
- $347,9003 bd2 ba1.7k sqft9014 Heathland Ct, Mount Dora, FL 32757Off Market
- $365,0002 bd3 ba1.9k sqft9015 Heathland Ct, Mount Dora, FL 32757Sold
Nearby schools
GreatSchools rating
- 2/10Triangle Elementary SchoolGrades: PK-5Distance: 3.8 mi
- 4/10Mt. Dora Middle SchoolGrades: 6-8Distance: 1.3 mi
- 5/10Mt. Dora High SchoolGrades: 9-12Distance: 1.8 mi
Schools provided by the listing agent
- Elementary: Triangle Elem
- Middle: Mount Dora Middle
- High: Mount Dora High
Source: Stellar MLS. This data may not be complete. We recommend contacting the local school district to confirm school assignments for this home.
Get a cash offer in 3 minutes
Find out how much your home could sell for in as little as 3 minutes with a no-obligation cash offer.
Estimated market value
$346,700
Get a cash offer in 3 minutes
Find out how much your home could sell for in as little as 3 minutes with a no-obligation cash offer.
Estimated market value
$346,700
- Florida
- Lake County
- Mount Dora
- 32757
- 1023 SAINT IVES COURT
Nearby cities
Nearby zip codes
Other Mount Dora Topics
