Skip main navigation
Closed
  • $1,170,500

    1023 Saint James Xing, Atlanta, GA 30319

    4beds
    4,364sqft
    Single Family Residence, Residential
    Built in 1988
    0.32 Acres Lot
    $1,178,400 Zestimate®
    $268/sqft
    $6,376 Estimated rent

    Home value

    $1,178,400

    $1.08M - $1.27M

    $6,376/mo

    Zestimate® history
    Loading
    Loading...

    Owner options

    List your home for rent

    $6,376/mo

    Rent Zestimate®

    Find your next renter with Zillow Rental Manager. Plus, with online applications, you can quickly screen prospective tenants – for free.

    Learn more

    $6,376/mo

    Rent Zestimate®

    Refinance and save

    $8,558/mo

    Est. payment

    Refinancing to a lower rate could help reduce your monthly payments and save thousands over the life of the loan.

    See today's rates

    $8,558/mo

    Est. payment

    Explore your selling options

    Work with a Zillow partner agent

    Leverage their expertise and Zillow's premium Showcase listings to get your home seen by more buyers.

    Get started

    List with your own agent

    Get your home in front of millions of buyers by listing it on Zillow.

    Learn how to do it

    Sell it yourself

    Take full control of how buyers see your home on Zillow by listing For Sale by Owner (FSBO).

    List your home

    What's special

    Back deckHigh-end finishesSpacious primary suiteLight-filled interiorTurfed play areaFour seasons porchOpen-concept formal dining area
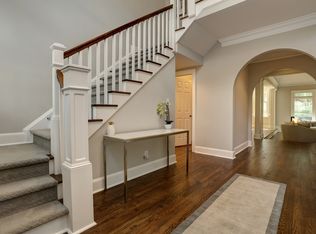
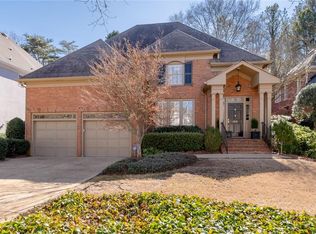
    Elegant Brookhaven Living in Sought-After St. James Crossing! Welcome to this beautifully appointed home nestled in the desirable St. James Crossing community, ideally positioned where Brookhaven meets Sandy Springs. Offering the perfect blend of timeless charm, modern comfort, and an unbeatable location tucked away in a cul-de-sac. Step inside to discover a light-filled interior designed for both everyday living and entertaining. A welcoming foyer opens to a spacious living area with an open-concept formal dining area, and a fireside living room leading to the back deck. The heart of this home is its exceptionally well-designed kitchen, where form meets function at every turn. Elegantly designed with high-end finishes, and thoughtfully planned and with storage in mind, you’ll find an abundance of custom cabinetry, clever built-ins, and perfectly placed drawers that make organization effortless. From dedicated pantry space to smart solutions for cookware, small appliances, everyday essentials, and even refrigerator drawers for grab and go snack, this kitchen was designed to maximize both efficiency without sacrificing style. Whether you’re an avid cook or simply appreciate a clutter-free space, this kitchen delivers. Right off the kitchen is the four seasons porch-- the kind of space you’ll never want to leave. Bright, airy, and usable all year long. The second level has two generous-sized secondary bedrooms with a shared bath. The spacious primary suite offers a spa-like bath w/ timeless finishes, double vanities, and a separate shower and tub, and a large walk-in closet. The third level delivers a striking punch-- anchored by a bonus living space and bar area. A well-appointed bedroom and full bath with double sinks complete this level, offering a private retreat for guests, teens, in-laws, or au-pairs. Outside, enjoy a private setting perfect for relaxing or entertaining w/ a turfed play area, back deck, and mature landscaping for privacy. Located in a quiet, established community, this home combines peaceful suburban living with close proximity to everything Atlanta has to offer.

    Zillow last checked:

    Listing updated:

    Listed by:

    BLAIR BRANCH HUCKEBA,

    Dorsey Alston Realtors 404-352-2010

    Bought with:

    Tristin Dalton, 387592

    Keller Williams Realty Peachtree Rd.

    Source: FMLS GA,MLS#: 7753622MLS Logo

    Facts & features

    Interior

    Bedrooms & bathrooms
    • Bedrooms: 4
    • Bathrooms: 4
    • Full bathrooms: 3
    • 1/2 bathrooms: 1
    Rooms
    • Room types: Den, Media Room, Sun Room
    Primary bedroom
    • Features: Oversized Master, Split Bedroom Plan
    • Level: Oversized Master, Split Bedroom Plan
    Bedroom
    • Features: Oversized Master, Split Bedroom Plan
    Primary bathroom
    • Features: Double Vanity, Separate Tub/Shower, Soaking Tub
    Dining room
    • Features: Open Concept
    Kitchen
    • Features: Breakfast Bar, Cabinets White, Eat-in Kitchen, Kitchen Island, Pantry Walk-In, Stone Counters
    Heating
    • Central
    Cooling
    • Ceiling Fan(s), Central Air
    Appliances
    • Included: Gas Range, Microwave, Range Hood, Refrigerator
    • Laundry: In Hall, Laundry Room
    Features
    • Bookcases, Crown Molding, Double Vanity, Dry Bar, Entrance Foyer, Walk-In Closet(s), Wet Bar
    • Flooring: Carpet, Hardwood
    • Windows: None
    • Basement: None
    • Number of fireplaces: 1
    • Fireplace features: Living Room
    • Common walls with other units/homes: No Common Walls
    Interior area
    • Total structure area: 4,364
    • Total interior livable area: 4,364 sqft

    Property

    Parking
    • Total spaces: 2
    • Parking features: Garage
    • Garage spaces: 2
    Accessibility
    • Accessibility features: None
    Features
    • Levels: Three Or More
    • Patio & porch: Deck, Enclosed, Front Porch, Glass Enclosed, Rear Porch
    • Exterior features: Private Yard
    • Pool features: None
    • Spa features: None
    • Fencing: Back Yard
    • Has view: Yes
    • View description: Other
    • Waterfront features: None
    • Body of water: None
    Lot
    • Size: 0.32 Acres
    • Features: Back Yard
    Details
    • Additional structures: None
    • Parcel number: 18 304 01 088
    • Other equipment: None
    • Horse amenities: None

    Construction

    Type & style
    • Home type: SingleFamily
    • Architectural style: European
    • Property subtype: Single Family Residence, Residential
    Materials
    • Synthetic Stucco
    • Foundation: None
    • Roof: Shingle
    Condition
    • Resale
    • New construction: No
    • Year built: 1988

    Utilities & green energy

    • Electric: None
    • Sewer: Public Sewer
    • Water: Public
    • Utilities for property: Cable Available, Electricity Available, Natural Gas Available
    Green energy
    • Energy efficient items: None
    • Energy generation: None

    Community & HOA

    Community
    • Features: Homeowners Assoc
    • Security: None
    • Subdivision: Saint James Crossing
    HOA
    • Has HOA: Yes
    • HOA fee: $1,300 semi-annually
    Location
    • Region: Atlanta

    Financial & listing details

    • Price per square foot: $268/sqft
    • Tax assessed value: $667,400
    • Annual tax amount: $7,073
    • Date on market: 4/16/2026
    • Cumulative days on market: 3 days
    • Electric utility on property: Yes
    • Road surface type: Asphalt

    Price history

    DateEventPrice
    5/14/2026Sold$1,170,500+6.4%$268/sqft
    Source: FMLS GA #7753622 Report a problem
    4/25/2026Pending sale$1,100,000$252/sqft
    Source: FMLS GA #7753622 Report a problem
    4/16/2026Listed for sale$1,100,000+122.2%$252/sqft
    Source: FMLS GA #7753622 Report a problem
    5/7/2013Sold$495,000-0.8%$113/sqft
    Source: FMLS GA #5129564 Report a problem
    4/4/2013Listed for sale$499,000+55.5%$114/sqft
    Source: Dorsey Alston, Realtors #5129564 Report a problem
    10/4/1994Sold$321,000$74/sqft
    Source: Public Record Report a problem

    Public tax history

    YearProperty taxesTax assessment
    2025$7,073 -2.7%$266,960
    2024$7,271 +24.4%$266,960 +16.3%
    2023$5,847 -12.2%$229,640 -3.7%
    2022$6,661 +14.9%$238,400 +18.3%
    2021$5,795 +0.4%$201,520 +3%
    2020$5,774 -6.6%$195,600 -9.4%
    2019$6,182 +1%$216,000 +2.4%
    2018$6,120 -8.5%$210,840
    2017$6,686 +8%$210,840 +7.1%
    2016$6,192 $196,800 +12%
    2014$6,192 $175,680
    2013-- $175,680
    2012-- $175,680 +2.5%
    2011-- $171,360
    2010$5,383 $171,360
    2009$5,383 +6.4%$171,360
    2008$5,058 -1.1%$171,360
    2007$5,112 $171,360
    2006$5,112 +2.4%$171,360
    2005$4,990 +8.4%$171,360 +5.9%
    2004$4,602 +0.4%$161,760
    2003$4,583 +17.3%$161,760
    2002$3,907 +23.7%$161,760 +9.4%
    2001$3,158 $147,880
    Find assessor info on the county website

    Neighborhood: 30319

    Nearby schools

    GreatSchools rating
    Schools provided by the listing agent
    • Elementary: Montgomery
    • Middle: Chamblee
    • High: Chamblee

    Source: FMLS GA. This data may not be complete. We recommend contacting the local school district to confirm school assignments for this home.

    Get a cash offer in 3 minutes
    Find out how much your home could sell for in as little as 3 minutes with a no-obligation cash offer.
    Estimated market value
    $1,178,400
    Get a cash offer in 3 minutes
    Find out how much your home could sell for in as little as 3 minutes with a no-obligation cash offer.
    Estimated market value
    $1,178,400