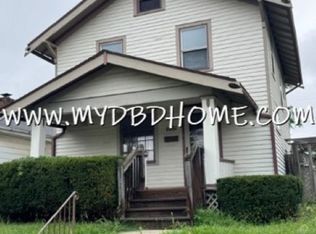
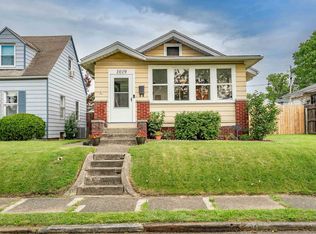
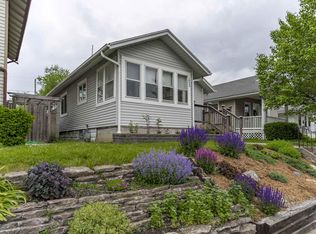
PUBLIC AUCTION: WEDNESDAY, SEPTEMBER 30TH, 6:00 PM EASTERN | OPEN HOUSES: THURSDAY, SEPTEMBER 17TH & MONDAY, SEPTEMBER 28TH, 5:00 - 6:30 PM EASTERN | The price stated on this property is a guideline value | This property may sell for more or less than the guideline value, depending on the outcome of the auction bidding. | Winning bidder shall owe $5,000.00 night of the auction | For all terms, please visit our website. | Investment opportunity! This two-bedroom, one-bathroom home features a highly functional layout on the main floor, starting with a 3’x4' wood-floored front entry that opens into a spacious 18’x12' living room with wood flooring and a lighted ceiling fan. The 16’x9' kitchen offers an efficient footprint with durable linoleum flooring, while the main level is rounded out by a 12’x10' carpeted bedroom, a 12’x9' second bedroom with wood floors, and a centrally located 8’x6' full bathroom with a linen closet. Maximizing the property’s overall potential is a massive, divided basement that significantly boosts the usable square footage. The lower level includes a 30’x13' tiled recreation area complete with a pool table, alongside a massive 30’x15' utility and storage area equipped with a concrete floor, utility sink, extra stand-up shower. Exterior highlights include an attached wood deck for outdoor space and a 22’x14' detached one-car garage.
Pending
Est. $138,800
1023 Shore Dr, Fort Wayne, IN 46805
2beds
1,876sqft
Single Family Residence
Built in 1954
5,662 Square Feet Lot
$166,900 Zestimate®
$--/sqft
$-- HOA
What's special
Pool tableExtra stand-up showerLighted ceiling fanMassive divided basementUtility sinkWood flooringDurable linoleum flooring
- 41 days
- 780
- 43
Zillow last checked:
Listing updated:
Listed by:
Timothy S McCulloch 260-441-8636,
Scheerer McCulloch Real Estate
Source: IRMLS,MLS#: 202635330
Facts & features
Interior
Bedrooms & bathrooms
- Bedrooms: 2
- Bathrooms: 1
- Full bathrooms: 1
- Main level bedrooms: 2
Bedroom 1
- Level: Main
Bedroom 2
- Level: Main
Kitchen
- Level: Main
- Area: 144
- Dimensions: 16 x 9
Living room
- Level: Main
- Area: 216
- Dimensions: 18 x 12
Heating
- Natural Gas
Cooling
- Central Air
Features
- Basement: Full
- Has fireplace: No
Interior area
- Total structure area: 1,876
- Total interior livable area: 1,876 sqft
- Finished area above ground: 938
- Finished area below ground: 938
Video & virtual tour
Property
Parking
- Total spaces: 1
- Parking features: Detached
- Garage spaces: 1
Features
- Levels: One
- Stories: 1
Lot
- Size: 5,662 Square Feet
- Dimensions: 45 x 130
- Features: 0-2.9999
Details
- Parcel number: 020736333022.000074
- Special conditions: Auction
Construction
Type & style
- Home type: SingleFamily
- Property subtype: Single Family Residence
Materials
- Aluminum Siding
Condition
- New construction: No
- Year built: 1954
Utilities & green energy
- Sewer: City
- Water: City
Community & HOA
Community
- Subdivision: Hanna Park
Location
- Region: Fort Wayne
Financial & listing details
- Tax assessed value: $142,300
- Annual tax amount: $1,325
- Date on market: 8/28/2026
Estimated market value
$166,900
$147,000 - $184,000
$1,383/mo
Public tax history
| Year | Property taxes | Tax assessment |
|---|---|---|
| 2025 | $1,140 +24.5% | $142,300 +16.8% |
| 2024 | $915 -2.9% | $121,800 +11.3% |
| 2023 | $943 +49.8% | $109,400 +8.7% |
| 2022 | $629 +13.5% | $100,600 +26.1% |
| 2021 | $555 -1.1% | $79,800 +6.5% |
| 2020 | $561 +3.2% | $74,900 +2.9% |
| 2019 | $543 +7% | $72,800 +5.1% |
| 2018 | $508 +8.5% | $69,300 +11.1% |
| 2017 | $468 +14.1% | $62,400 +9.1% |
| 2016 | $410 -28.9% | $57,200 -20.1% |
| 2014 | $577 +11.1% | $71,600 +8.8% |
| 2013 | $520 -13.5% | $65,800 -14.4% |
| 2011 | $601 | $76,900 +2.8% |
| 2010 | -- | $74,800 +1.9% |
| 2007 | -- | $73,400 +21.5% |
| 2005 | -- | $60,400 |
| 2004 | -- | $60,400 +117.3% |
| 2001 | -- | $27,800 +200.2% |
| 1999 | -- | $9,260 |
Find assessor info on the county website
Climate risks
Neighborhood: Northside
Nearby schools
Schools provided by the listing agent
- Elementary: Forest Park
- Middle: Lakeside
- High: North Side
- District: Fort Wayne Community
Source: IRMLS. This data may not be complete. We recommend contacting the local school district to confirm school assignments for this home.