Skip main navigation
Closed
  • Price Unknown

    1023 Sterling Oaks Blvd, Slidell, LA 70461

    3beds
    1,525sqft
    Single Family Residence
    Built in 2002
    8,820 Square Feet Lot
    $235,100 Zestimate®
    $--/sqft
    $2,028 Estimated rent

    Home value

    $235,100

    Estimated sales range

    Not available

    $2,028/mo

    Zestimate® history
    Loading
    Loading...

    Owner options

    List your home for rent

    $2,028/mo

    Rent Zestimate®

    Find your next renter with Zillow Rental Manager. Plus, with online applications, you can quickly screen prospective tenants – for free.

    Learn more

    $2,028/mo

    Rent Zestimate®

    Refinance and save

    Refinancing to a lower rate could help reduce your monthly payments and save thousands over the life of the loan.

    See today's rates

    Explore your selling options

    Work with a Zillow partner agent

    Leverage their expertise and Zillow's premium Showcase listings to get your home seen by more buyers.

    Get started

    List with your own agent

    Get your home in front of millions of buyers by listing it on Zillow.

    Learn how to do it

    Sell it yourself

    Take full control of how buyers see your home on Zillow by listing For Sale by Owner (FSBO).

    List your home

    What's special

    Two car garageLovely fenced backyardStorage shedLarge primary bedroom
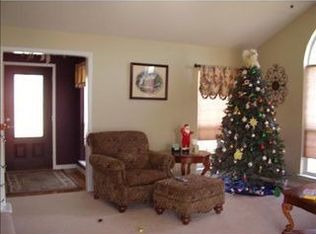
    Comfort, Efficiency & Space in Preferred Flood Zone C! This well-maintained home features a 4 month old roof and water heater, low utility bills and is zoned for high demand schools. The spacious great room with cathedral ceiling creates an open, airy feel while the large primary bedroom offers comfortable living. Enjoy year round relaxation in the 12x12 insulated and tiled sunroom overlooking a lovely fenced backyard with storage shed. Additional highlights include a two car garage and ample outdoor space ideal for entertaining or pets. Refrigerator, washer and dryer included. Hurry-won't last long!

    Zillow last checked:

    Listing updated:

    Listed by:

    Kelly Bernard 985-788-6602,

    REMAX ALLIANCE

    Bought with:

    Sierra Lassalle

    ABEK Real Estate

    Source: GSREIN,MLS#: 2541541MLS Logo

    Facts & features

    Interior

    Bedrooms & bathrooms
    • Bedrooms: 3
    • Bathrooms: 2
    • Full bathrooms: 2
    Primary bedroom
    • Description: Flooring: Tile
    • Level: Lower
    • Dimensions: 16.50x15.20
    Bedroom
    • Description: Flooring: Tile
    • Level: Lower
    • Dimensions: 11x10.80
    Bedroom
    • Description: Flooring: Tile
    • Level: Lower
    • Dimensions: 12x11.50
    Breakfast room nook
    • Description: Flooring: Tile
    • Level: Lower
    • Dimensions: 12.20x8
    Kitchen
    • Description: Flooring: Tile
    • Level: Lower
    • Dimensions: 13.10x12.20
    Laundry
    • Description: Flooring: Vinyl
    • Level: Lower
    • Dimensions: 8x5
    Living room
    • Description: Flooring: Wood
    • Level: Lower
    • Dimensions: 21.10x15.10
    Sunroom
    • Description: Flooring: Tile
    • Level: Lower
    • Dimensions: 12x12
    Heating
    • Central
    Cooling
    • Central Air, 1 Unit
    Appliances
    • Laundry: Washer Hookup, Dryer Hookup
    Features
    • Has fireplace: No
    • Fireplace features: None
    Interior area
    • Total structure area: 2,181
    • Total interior livable area: 1,525 sqft

    Property

    Parking
    • Total spaces: 2
    • Parking features: Attached, Garage, Two Spaces, Garage Door Opener
    • Has attached garage: Yes
    Features
    • Levels: One
    • Stories: 1
    • Exterior features: Fence
    Lot
    • Size: 8,820 sqft
    • Dimensions: 70 x 126
    • Features: City Lot, Rectangular Lot
    Details
    • Parcel number: 85345
    • Special conditions: None

    Construction

    Type & style
    • Home type: SingleFamily
    • Architectural style: Traditional
    • Property subtype: Single Family Residence
    Materials
    • Brick, Vinyl Siding
    • Foundation: Slab
    • Roof: Shingle
    Condition
    • Very Good Condition
    • Year built: 2002

    Utilities & green energy

    • Sewer: Public Sewer
    • Water: Public

    Community & neighborhood

    Location
    • Region: Slidell
    • Subdivision: Sterling Oaks

    Price history

    DateEventPrice
    4/1/2026Sold--
    Source: GSREIN #2541541 Report a problem
    2/12/2026Contingent$239,000$157/sqft
    Source: GSREIN #2541541 Report a problem
    2/4/2026Listed for sale$239,000$157/sqft
    Source: GSREIN #2541541 Report a problem
    10/27/2014Sold--
    Source: GSREIN #995866 Report a problem

    Public tax history

    YearProperty taxesTax assessment
    2025$1,596 -7.5%$17,205
    2024$1,725 +17.9%$17,205 +15.6%
    2023$1,464 $14,887
    2022$1,464 +36.2%$14,887
    2021$1,075 +0.5%$14,887
    2020$1,069 -4%$14,887 -0.3%
    2019$1,114 -0.4%$14,926
    2018$1,118 -57.4%$14,926
    2017$2,626 +68.1%$14,926
    2016$1,562 $14,926 +3.7%
    2015$1,562 +9.5%$14,400
    2014$1,427 -1.9%$14,400
    2013$1,454 +9.2%$14,400 +5%
    2011$1,331 -0.8%$13,710
    2010$1,341 $13,710

    Find assessor info on the county website

    Neighborhood: 70461

    Nearby schools

    GreatSchools rating
    Schools provided by the listing agent
    • Elementary: www.stpsb.org

    Source: GSREIN. This data may not be complete. We recommend contacting the local school district to confirm school assignments for this home.