This stunning 2-story home sitting on .5 an acre truly has it all! Walking into the beautifully tiled entry floors and you'll find a Sunroom with a double door entry. Continuing on you'll find a large kitchen with custom cabinets overlooking the dining area and sliding door deck access. Following the dining area is a large living area made cozy with a stunning gas fireplace. Off the living area you'll find a 1/2 bath, brand new washer & dryer, and garage access to a large 3 stall with floor heat. Downstairs you will find a large family room w/ floor heat, wet bar w/ custom cabinets, 1 bedroom, a bonus room, and unfinished bathroom with plumbing/wiring for a jetted tub and walk in shower. Upstairs you will find a large main bedroom with a walk-in closet and bathroom finished with a jetted tub and shower. Down the hall you'll find 2 more bedrooms and a bathroom with double sinks. AND outside you'll find beautiful landscaping and a 20’x20’maintenance deck! Agent related to sellers.
Closed
Price Unknown
1023 Sugar Dr, Argusville, ND 58005
4beds
2,946sqft
Single Family Residence
Built in 2007
0.57 Acres Lot
$539,800 Zestimate®
$--/sqft
$2,817 Estimated rent
Home value
$539,800
$507,000 - $578,000
$2,817/mo
Zestimate® history
Owner options
List your home for rent
$2,817/mo
Rent Zestimate®
Find your next renter with Zillow Rental Manager. Plus, with online applications, you can quickly screen prospective tenants – for free.
$2,817/mo
Rent Zestimate®
Refinance and save
Refinancing to a lower rate could help reduce your monthly payments and save thousands over the life of the loan.
Explore your selling options
Work with a Zillow partner agent
Leverage their expertise and Zillow's premium Showcase listings to get your home seen by more buyers.
Get startedList with your own agent
Get your home in front of millions of buyers by listing it on Zillow.
Learn how to do itSell it yourself
Take full control of how buyers see your home on Zillow by listing For Sale by Owner (FSBO).
List your homeWhat's special
Stunning gas fireplaceBeautifully tiled entry floorsBeautiful landscaping
Zillow last checked:
Listing updated:
Listed by:
Tera Walker 320-226-8117,
REAL (1531 FGO)
Bought with:
Tera Walker
REAL (1531 FGO)
Source: NorthstarMLS as distributed by MLS GRID,MLS#: 6628803
Facts & features
Interior
Bedrooms & bathrooms
- Bedrooms: 4
- Bathrooms: 3
- Full bathrooms: 2
- 1/2 bathrooms: 1
Bedroom
- Level: Second
Bedroom 2
- Level: Second
Bedroom 3
- Level: Second
Bedroom 4
- Level: Lower
Bathroom
- Level: Main
Bathroom
- Level: Second
Bathroom
- Level: Second
Other
- Level: Lower
Bonus room
- Level: Lower
Deck
- Level: Main
Dining room
- Level: Main
Family room
- Level: Lower
Kitchen
- Level: Main
Laundry
- Level: Main
Living room
- Level: Main
Sun room
- Level: Main
Other
- Level: Lower
Utility room
- Level: Lower
Walk in closet
- Level: Second
Walk in closet
- Level: Second
Heating
- Forced Air
Cooling
- Central Air
Features
- Basement: Concrete
- Number of fireplaces: 1
- Fireplace features: Gas
Interior area
- Total structure area: 2,946
- Total interior livable area: 2,946 sqft
- Finished area above ground: 2,126
- Finished area below ground: 820
Property
Parking
- Total spaces: 3
- Parking features: Attached
- Attached garage spaces: 3
Accessibility
- Accessibility features: None
Features
- Levels: Two
- Stories: 2
Lot
- Size: 0.57 Acres
- Dimensions: 110 x 220
Details
- Foundation area: 1190
- Parcel number: 09033000060000
- Zoning description: Residential-Single Family
Construction
Type & style
- Home type: SingleFamily
- Property subtype: Single Family Residence
Materials
- Roof: Age 8 Years or Less
Condition
- New construction: No
- Year built: 2007
Utilities & green energy
- Gas: Natural Gas, Propane
- Sewer: City Sewer/Connected, City Sewer - In Street
- Water: City Water/Connected, City Water - In Street
Community & HOA
Community
- Subdivision: Leonards Way Fourth Add
HOA
- Has HOA: No
Location
- Region: Argusville
Financial & listing details
- Tax assessed value: $463,100
- Annual tax amount: $5,297
- Date on market: 11/8/2024
- Cumulative days on market: 315 days
Price history
| Date | Event | Price |
|---|---|---|
| 4/30/2025 | Sold | -- |
Source:  NorthstarMLS as distributed by MLS GRID #6628803 Report a problem NorthstarMLS as distributed by MLS GRID #6628803 Report a problem | ||
| 4/30/2025 | Pending sale | $534,999$182/sqft |
Source: NorthstarMLS as distributed by MLS GRID #6628803 Report a problem | ||
| 11/8/2024 | Price change | $534,999-0.7%$182/sqft |
Source: NorthstarMLS as distributed by MLS GRID #6628803 Report a problem | ||
| 10/10/2024 | Price change | $539,000-1.8%$183/sqft |
Source:  FMARMLS #6555915 Report a problem FMARMLS #6555915 Report a problem | ||
| 9/16/2024 | Price change | $549,000-1.8%$186/sqft |
Source: FMARMLS #6555915 Report a problem | ||
| 8/20/2024 | Price change | $559,000-1.8%$190/sqft |
Source: FMARMLS #6555915 Report a problem | ||
| 6/19/2024 | Listed for sale | $569,000$193/sqft |
Source: FMARMLS #6555915 Report a problem | ||
Public tax history
| Year | Property taxes | Tax assessment |
|---|---|---|
| 2025 | $3,762 -23.9% | $463,100 +3.3% |
| 2024 | $4,945 -2.7% | $448,100 +5.9% |
| 2023 | $5,081 +3.6% | $423,100 +7.8% |
| 2022 | $4,905 +7.8% | $392,400 +7.8% |
| 2021 | $4,549 +0.1% | $364,000 +2.2% |
| 2020 | $4,543 -5.3% | $356,100 |
| 2019 | $4,797 +4.8% | $356,100 +7.5% |
| 2018 | $4,578 +6.4% | $331,200 +110% |
| 2017 | $4,302 +9% | $157,750 +8% |
| 2016 | $3,948 +4.2% | $146,050 |
| 2015 | $3,790 +6.9% | $146,050 +10% |
| 2014 | $3,544 +281.3% | $132,750 +10% |
| 2013 | $930 -75.8% | $120,700 |
| 2012 | $3,842 -2.3% | $120,700 |
| 2010 | $3,932 +4.1% | $120,700 +4.8% |
| 2009 | $3,778 | $115,200 |
Find assessor info on the county website
Neighborhood: 58005
Nearby homes
- $505,500-- bd-- ba-- sqft1031 Sugar Dr, Argusville, ND 58005Off Market

- $699,700-- bd-- ba-- sqft1015 Sugar Dr, Argusville, ND 58005Off Market
- $6,300-- bd-- ba-- sqft503 Donna Dr, Argusville, ND 58005Off Market
- $4,7001.35 Acres504 Donna Dr, Argusville, ND 58005Off Market
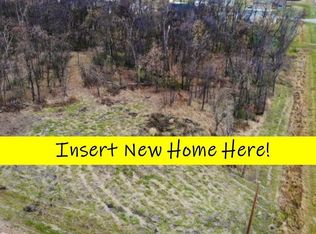
- $481,000-- bd-- ba-- sqft602 Sugar Dr, Argusville, ND 58005Off Market
- $460,100-- bd-- ba-- sqft1105 Sugar Dr, Argusville, ND 58005Off Market
- $--5 bd3 ba3.3k sqft1024 Sugar Dr, Argusville, ND 58005Sold
- $521,300-- bd-- ba-- sqft1032 Sugar Dr, Argusville, ND 58005Off Market
Nearby schools
GreatSchools rating
- 9/10Northern Cass Elementary SchoolGrades: PK-5Distance: 10.4 mi
- 6/10Northern Cass Middle SchoolGrades: 6-8Distance: 10.4 mi
- 8/10Northern Cass High SchoolGrades: 9-12Distance: 10.4 mi
Schools provided by the listing agent
- High: Northern Cass
Source: NorthstarMLS as distributed by MLS GRID. This data may not be complete. We recommend contacting the local school district to confirm school assignments for this home.
- North Dakota
- Cass County
- Argusville
- 58005
- 1023 Sugar Dr
Nearby cities
Nearby zip codes
Other Argusville Topics
