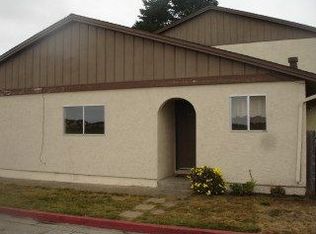
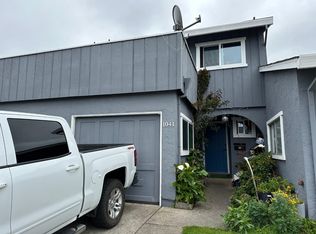
Enjoy the relaxed Coastside lifestyle at 1023 Suzanne Court, an inviting single-level corner-unit townhome in Half Moon Bay. Offering approximately 730 square feet, two-bedrooms, and one-bath, this home pairs comfortable indoor living with a spacious private patio, creating a natural extension of the living space for morning coffee, outdoor dining, or simply enjoying the fresh coastal air. The large kitchen window overlooks the patio and brings in abundant natural light. The home also includes a single-car garage with washer and dryer, along with the convenience of a desirable single-level floor plan and added privacy of a corner location. Just minutes from downtown Half Moon Bay, enjoy local restaurants, cafes, and shops, with beaches and coastal trails nearby. Spend your weekends exploring the shoreline, browsing downtown, or simply relaxing at home. With its easy single-level layout, inviting outdoor space, and proximity to town, this home offers a low-maintenance way to enjoy the charm and natural beauty of the San Mateo County Coast.
Under contract
$645,000
1023 Suzanne Ct, Half Moon Bay, CA 94019
2beds
730sqft
Townhouse, Residential
Built in 1970
-- sqft lot
$647,500 Zestimate®
$884/sqft
$527/mo HOA
What's special
- 23 days
- 1,104
- 79
Zillow last checked:
Listing updated:
Listed by:
Glen Mitchell Group 70010113 650-260-4536,
KW Advisors 650-627-3700
Source: MLSListings Inc,MLS#: ML82061911
Facts & features
Interior
Bedrooms & bathrooms
- Bedrooms: 2
- Bathrooms: 1
- Full bathrooms: 1
Bathroom
- Features: ShoweroverTub1
Dining room
- Features: NoFormalDiningRoom
Family room
- Features: KitchenFamilyRoomCombo
Heating
- Central Forced Air Gas
Cooling
- None
Appliances
- Included: Dishwasher, Electric Oven/Range, Refrigerator
- Laundry: In Garage
Interior area
- Total structure area: 730
- Total interior livable area: 730 sqft
Video & virtual tour
Property
Parking
- Total spaces: 1
- Parking features: Attached
- Attached garage spaces: 1
Features
- Stories: 1
Details
- Parcel number: 056511140
- Zoning: RT0000
- Special conditions: Standard
Construction
Type & style
- Home type: Townhouse
- Property subtype: Townhouse, Residential
Materials
- Foundation: Crawl Space
- Roof: Composition
Condition
- New construction: No
- Year built: 1970
Utilities & green energy
- Sewer: Public Sewer
- Water: Public
- Utilities for property: Water Public
Community & HOA
HOA
- Has HOA: Yes
- HOA fee: $527 monthly
Location
- Region: Half Moon Bay
Financial & listing details
- Price per square foot: $884/sqft
- Tax assessed value: $253,772
- Date on market: 9/18/2026
- Listing agreement: ExclusiveAgency
Estimated market value
$647,500
$615,000 - $680,000
$3,199/mo
Price history
| Date | Event | Price |
|---|---|---|
| 9/28/2026 | Contingent | $645,000$884/sqft |
Source: | ||
| 9/19/2026 | Listed for sale | $645,000$884/sqft |
Source: | ||
| 1/13/2026 | Listing removed | $3,350$5/sqft |
Source: Zillow Rentals Report a problem | ||
| 12/12/2025 | Listed for rent | $3,350+1.5%$5/sqft |
Source: Zillow Rentals Report a problem | ||
| 11/14/2024 | Listing removed | $3,300$5/sqft |
Source: Zillow Rentals Report a problem | ||
| 10/22/2024 | Listed for rent | $3,300$5/sqft |
Source: Zillow Rentals Report a problem | ||
| 2/18/2024 | Listing removed | -- |
Source: Zillow Rentals Report a problem | ||
| 2/6/2024 | Price change | $3,300-2.9%$5/sqft |
Source: Zillow Rentals Report a problem | ||
| 11/7/2023 | Listed for rent | $3,400$5/sqft |
Source: Zillow Rentals Report a problem | ||
Public tax history
| Year | Property taxes | Tax assessment |
|---|---|---|
| 2026 | -- | $253,772 +2% |
| 2025 | $4,509 +5.6% | $248,798 +2% |
| 2024 | $4,271 +8.1% | $243,920 +2% |
| 2023 | $3,952 +4.5% | $239,138 +2% |
| 2022 | $3,782 +4.7% | $234,450 +2% |
| 2021 | $3,612 +3.1% | $229,854 +1% |
| 2020 | $3,504 +8.5% | $227,498 +2% |
| 2019 | $3,230 +5.4% | $223,038 +2% |
| 2018 | $3,064 +0.9% | $218,666 +2% |
| 2017 | $3,038 +1.3% | $214,380 +2% |
| 2016 | $2,997 +4% | $210,178 +1.5% |
| 2015 | $2,881 | $207,022 +2% |
| 2014 | $2,881 | $202,968 +0.5% |
| 2013 | -- | $202,052 +2% |
| 2012 | -- | $198,092 |
| 2011 | -- | $198,092 +2.8% |
| 2010 | -- | $192,758 -0.2% |
| 2009 | -- | $193,216 +2% |
| 2008 | -- | $189,428 +2% |
| 2007 | -- | $185,714 +2% |
| 2006 | -- | $182,074 |
| 2005 | -- | $182,074 +4% |
| 2004 | -- | $175,004 +1.9% |
| 2003 | -- | $171,798 +2% |
| 2002 | -- | $168,430 +2% |
| 2001 | -- | $165,128 +2% |
| 2000 | -- | $161,892 |
Find assessor info on the county website
Monthly payment
Est. payment
Payment breakdown
Explore the cost of this home by adjusting the details. Changes won't be saved.Climate risks
Neighborhood: 94019
Nearby schools
Schools provided by the listing agent
- District: CabrilloUnified
Source: MLSListings Inc. This data may not be complete. We recommend contacting the local school district to confirm school assignments for this home.
Local buyer's agents are ready to help