As you enter this meticulous, maintenance-free home, you will capture an unbelievable peaceful tranquility due to the quietness of exterior upgrades and the scenic unlimited pastoral view bordering Hillsborough County and Brooker Creek Preserve. Few lots in Heritage Springs offers a massive area with no homes in sight and a natural environment provided for wildlife. This one-time owner home has continually been upgraded with wise selections and quality products. The open floor plan allows flexibility and spaciousness with a foyer, great room and kitchen nook. With the large windows and sliding glass door overlooking the Florida Room and preserve, the welcoming atmosphere is warm and bright. The kitchen in the heart of the home has been remodeled with wood cabinets including pull-out shelves, granite countertop, tile backsplash and stainless-steel appliances. The third bedroom or den/office has pocket doors off of the great room. The custom cabinetry incudes a built-in desk, pull-out shelves and much storage. On the opposite wall, a queen size Murphy bed with custom pull-out nightstands and bookshelves is ideal for extra guests. The room has been efficiently designed and organized for multipurpose tasks or hobbies. The upgrades are numerous such as roof (2020), air-conditioner/heat pump (2023), water heater (2023), circulating pump for hot water (2021), luxury vinyl plank flooring (2020), hurricane accordion shutters on all windows and doors, Low-E replacement windows (2012), rear patio outside the Florida room, golf cart recharger in the garage, water softener (2021) extension of garage by 4 feet, and rollup garage screen with remote. Both bathrooms have been remodeled with tiled showers, granite countertop, extra storage, and modernized decor. The Florida Room with two walls of windows provides an ideal setting for your morning coffee or relaxing after the day's activities. Heritage Springs offers all the amenities a person desires from the guard-gate security entrance to 18-hole golf course, remodeled Club House with full-service restaurant and bar, fitness room, tennis courts and abundance of clubs and activities. Heritage Springs is a "lifestyle" where adults play. 1023 Sweet Jasmine is maintenance free living with lawn maintenance, irrigation system including free water, mulch, pruning, discounted Spectrum and exterior painting every 7 years. This home provides PEACE of MIND to the buyers as it has been loved and cared for by the owner for the past 22 years.
Sold for $447,500
$447,500
1023 SWEET JASMINE DRIVE, TRINITY, FL 34655
3beds
1,774sqft
Single Family Residence
Built in 2002
5,662 Square Feet Lot
$417,400 Zestimate®
$252/sqft
$2,443 Estimated rent
Home value
$417,400
$397,000 - $438,000
$2,443/mo
Zestimate® history
Owner options
List your home for rent
$2,443/mo
Rent Zestimate®
Find your next renter with Zillow Rental Manager. Plus, with online applications, you can quickly screen prospective tenants – for free.
$2,443/mo
Rent Zestimate®
Refinance and save
$3,766/mo
Est. payment
Refinancing to a lower rate could help reduce your monthly payments and save thousands over the life of the loan.
$3,766/mo
Est. payment
Explore your selling options
Work with a Zillow partner agent
Leverage their expertise and Zillow's premium Showcase listings to get your home seen by more buyers.
Get startedList with your own agent
Get your home in front of millions of buyers by listing it on Zillow.
Learn how to do itSell it yourself
Take full control of how buyers see your home on Zillow by listing For Sale by Owner (FSBO).
List your homeWhat's special
Modernized decorFree waterTennis courtsHeritage springsMaintenance - free homeLarge windowsRemodeled club house
Zillow last checked:
Listing updated:
Listed by:
Gwen Zierke 813-391-2360,
RE/MAX CHAMPIONS 727-807-7887
Bought with:
Chris Arata, 3284404
CHARLES RUTENBERG REALTY INC
Source: Stellar MLS,MLS#: W7862610 Originating MLS: West Pasco
Originating MLS: West Pasco
Facts & features
Interior
Bedrooms & bathrooms
- Bedrooms: 3
- Bathrooms: 2
- Full bathrooms: 2
Rooms
- Room types: Florida Room, Great Room, Utility Room
Primary bedroom
- Features: Walk-In Closet(s)
- Level: First
- Dimensions: 17x12
Bedroom 2
- Features: Built-in Closet
- Level: First
- Dimensions: 12x12
Bedroom 3
- Features: Built-in Closet
- Level: First
- Dimensions: 12x11
Florida room
- Level: First
- Dimensions: 19x12
Great room
- Level: First
- Dimensions: 21x23
Kitchen
- Features: Granite Counters
- Level: First
- Dimensions: 41x8
Heating
- Electric, Heat Pump
Cooling
- Central Air
Appliances
- Included: Dishwasher, Disposal, Dryer, Electric Water Heater, Microwave, Range, Refrigerator, Washer, Water Softener
- Laundry: Inside, Laundry Room
Features
- Ceiling Fan(s), Crown Molding, Eating Space In Kitchen, High Ceilings, Living Room/Dining Room Combo, Open Floorplan, Primary Bedroom Main Floor, Solid Surface Counters, Solid Wood Cabinets, Split Bedroom, Thermostat, Walk-In Closet(s)
- Flooring: Luxury Vinyl, Tile
- Doors: Sliding Doors
- Windows: Blinds, Low Emissivity Windows, Window Treatments, Hurricane Shutters
- Has fireplace: No
Interior area
- Total structure area: 2,534
- Total interior livable area: 1,774 sqft
Property
Parking
- Total spaces: 2
- Parking features: Driveway, Garage Door Opener, Ground Level, Oversized
- Attached garage spaces: 2
- Has uncovered spaces: Yes
- Details: Garage Dimensions: 18x24
Features
- Levels: One
- Stories: 1
- Patio & porch: Enclosed, Front Porch, Patio
- Exterior features: Irrigation System, Lighting, Private Mailbox, Rain Gutters, Sidewalk
- Has view: Yes
- View description: Trees/Woods
Lot
- Size: 5,662 Square Feet
- Features: In County, Landscaped, Near Golf Course, Pasture, Sidewalk
- Residential vegetation: Mature Landscaping
Details
- Parcel number: 1726320160000000110
- Zoning: MPUD
- Special conditions: None
Construction
Type & style
- Home type: SingleFamily
- Architectural style: Florida
- Property subtype: Single Family Residence
Materials
- Block, Stucco
- Foundation: Slab
- Roof: Shingle
Condition
- Completed
- New construction: No
- Year built: 2002
Utilities & green energy
- Sewer: Public Sewer
- Water: None
- Utilities for property: Cable Connected, Electricity Connected, Fiber Optics, Fire Hydrant, Public, Sewer Connected, Sprinkler Well, Underground Utilities, Water Connected
Community & HOA
Community
- Features: Clubhouse, Deed Restrictions, Fitness Center, Gated Community - Guard, Golf Carts OK, Golf, Handicap Modified, Irrigation-Reclaimed Water, Pool, Sidewalks, Special Community Restrictions, Wheelchair Access
- Security: Gated Community, Smoke Detector(s)
- Pet fee: $0 monthly
- Senior community: Yes
- Subdivision: HERITAGE SPRINGS VILLAGE 12
HOA
- Has HOA: Yes
- Amenities included: Clubhouse, Fence Restrictions, Fitness Center, Gated, Golf Course, Park, Pool, Recreation Facilities, Security, Shuffleboard Court, Tennis Court(s), Wheelchair Access
- Services included: Cable TV, Common Area Taxes, Reserve Fund, Internet, Maintenance Structure, Manager
- HOA fee: $492 monthly
- HOA name: Zita Tuomey
- HOA phone: 727-372-5411
Location
- Region: New Port Richey
Financial & listing details
- Price per square foot: $252/sqft
- Tax assessed value: $356,948
- Annual tax amount: $3,328
- Date on market: 3/8/2024
- Cumulative days on market: 3 days
- Listing terms: Cash,Conventional
- Ownership: Fee Simple
- Total actual rent: 0
- Electric utility on property: Yes
- Road surface type: Asphalt
Price history
| Date | Event | Price |
|---|---|---|
| 4/23/2024 | Sold | $447,500-2.7%$252/sqft |
Source:  Stellar MLS #W7862610 Report a problem Stellar MLS #W7862610 Report a problem | ||
| 3/11/2024 | Pending sale | $459,900$259/sqft |
Source: Stellar MLS #W7862610 Report a problem | ||
| 3/8/2024 | Listed for sale | $459,900$259/sqft |
Source: Stellar MLS #W7862610 Report a problem | ||
Public tax history
| Year | Property taxes | Tax assessment |
|---|---|---|
| 2025 | $6,804 +97.2% | $356,948 +80.3% |
| 2024 | $3,450 +3.7% | $197,980 |
| 2023 | $3,328 +11.2% | $197,980 +3% |
| 2022 | $2,992 +2.6% | $192,220 +6.1% |
| 2021 | $2,915 +1.5% | $181,200 +1.4% |
| 2020 | $2,873 +1.6% | $178,700 +2.3% |
| 2019 | $2,828 | $174,690 +1.9% |
| 2018 | $2,828 +1.7% | $171,440 |
| 2017 | $2,780 +0.5% | $171,440 +4.2% |
| 2016 | $2,768 +1.3% | $164,460 +0.7% |
| 2015 | $2,732 +2.4% | $163,317 -6.8% |
| 2014 | $2,669 | $175,255 +8.7% |
| 2013 | -- | $161,177 +2.7% |
| 2012 | -- | $157,015 -0.7% |
| 2011 | -- | $158,086 -0.8% |
| 2010 | -- | $159,300 -11.9% |
| 2009 | -- | $180,724 -16.2% |
| 2008 | -- | $215,589 -17.2% |
| 2007 | -- | $260,257 +16.6% |
| 2006 | -- | $223,297 +22.3% |
| 2005 | -- | $182,554 +18.9% |
| 2004 | -- | $153,493 +4.7% |
| 2003 | -- | $146,555 +733.1% |
| 2002 | -- | $17,591 |
Find assessor info on the county website
Neighborhood: Trinity
Nearby homes
- $360,0003 bd2 ba2k sqft1025 Sweet Jasmine Dr, New Port Richey, FL 34655Sold
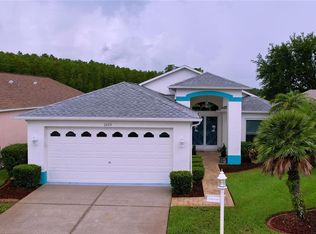
- $370,0003 bd2 ba2k sqft1021 Sweet Jasmine Dr, New Port Richey, FL 34655Off Market
- $286,3002 bd2 ba1.3k sqft1019 Sweet Jasmine Dr, New Port Richey, FL 34655Off Market
- $416,400-- bd2 ba1.7k sqft1027 Sweet Jasmine Dr, New Port Richey, FL 34655Off Market
- $374,5003 bd2 ba1.9k sqft1017 Sweet Jasmine Dr, New Port Richey, FL 34655For Sale
- $391,9003 bd2 ba1.8k sqft1022 Sweet Jasmine Dr, New Port Richey, FL 34655Off Market
- $383,8003 bd2 ba1.7k sqft1026 Sweet Jasmine Dr, New Port Richey, FL 34655Off Market
- $377,1003 bd2 ba1.8k sqft1024 Sweet Jasmine Dr, Trinity, FL 34655Off Market
Nearby schools
GreatSchools rating
- 9/10Trinity Elementary SchoolGrades: PK-5Distance: 1.5 mi
- 8/10Seven Springs Middle SchoolGrades: 6-8Distance: 3.3 mi
- 7/10James W. Mitchell High SchoolGrades: 9-12Distance: 3.1 mi
Get a cash offer in 3 minutes
Find out how much your home could sell for in as little as 3 minutes with a no-obligation cash offer.
Estimated market value
$417,400
Get a cash offer in 3 minutes
Find out how much your home could sell for in as little as 3 minutes with a no-obligation cash offer.
Estimated market value
$417,400
- Florida
- Pasco County
- New Port Richey
- 34655
- Trinity
- 1023 SWEET JASMINE DRIVE
