Skip main navigation
Pending
  • Price cut: $10K (8/14)
    $289,900

    1023 Tanreall Dr, Lexington, SC 29073

    4beds
    2,461sqft
    : 
    $1,858/mo
    Get pre-qualified
    Single Family Residence
    Built in 2021
    6,098 Square Feet Lot
    $289,800 Zestimate®
    $118/sqft
    $41/mo HOA

    What's special

    Ample prep spaceBeautifully appointed kitchenOpen floor planOffice with french doorsGranite countertopsAbundant white cabinetry
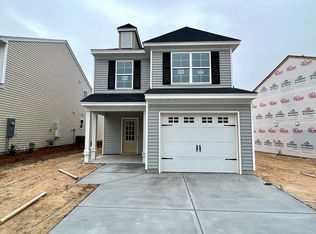
    THE SELLER IS GIVING UP TO $10,000! Welcome home to this spacious 4-bedroom, 2.5-bath home with over 2,400 square feet of thoughtfully designed living space, featuring an open floor plan that's perfect for both everyday living and entertaining.The generous owner's suite is on the main level and provides a private retreat with an en-suite bath and walk-in closet. There's an office with French doors, perfect for privacy while you work.The beautifully appointed kitchen boasts granite countertops, abundant white cabinetry, ample prep space, and overlooks the main living and dining areas, creating the perfect gathering place for family and friends. Upstairs, you'll find a versatile loft that can serve as a second living area, media room, playroom, or home office. There are three additional bedrooms, all with walk-in closets.The front and back porches are covered, and there's an additional patio pad out back. Fencing is already on the three sides.Located in a welcoming community with a neighborhood pool and playground, residents enjoy outstanding amenities and a convenient location close to shopping, dining, schools, and major commuter routes.Don't miss this opportunity to own a beautiful, move-in-ready home with the space, comfort, and community you've been looking for. Schedule your private showing now. This is a great community to run and walk in at your leisure. Disclaimer: CMLS has not reviewed and, therefore, does not endorse vendors who may appear in listings.
    42 days
    362
    30

    Likely to sell faster than

    Zillow last checked:

    Listing updated:

    Listed by:

    Boyd L Burks,

    Brand Name Real Estate

    Source: Consolidated MLS,MLS#: 639275MLS Logo

      Facts & features

      Interior

      Bedrooms & bathrooms
      • Bedrooms: 4
      • Bathrooms: 3
      • Full bathrooms: 2
      • 1/2 bathrooms: 1
      • Partial bathrooms: 1
      • Main level bathrooms: 2
      Rooms
      • Room types: Loft
      Primary bedroom
      • Features: Double Vanity, Tub-Garden, Bath-Private, Separate Shower, Walk-In Closet(s), Vaulted Ceiling(s), High Ceilings, Ceiling Fan(s), Separate Water Closet
      • Level: Main
      Bedroom 2
      • Features: Walk-In Closet(s)
      • Level: Second
      Bedroom 3
      • Features: Walk-In Closet(s)
      • Level: Second
      Bedroom 4
      • Features: Walk-In Closet(s)
      • Level: Second
      Dining room
      • Features: Area
      • Level: Main
      Great room
      • Level: Main
      Kitchen
      • Features: Eat-in Kitchen, Kitchen Island, Pantry, Granite Counters, Cabinets-Stained, Recessed Lighting
      • Level: Main
      Heating
      • Central
      Cooling
      • Central Air
      Appliances
      • Included: Free-Standing Range, Gas Range, Dishwasher, Disposal, Refrigerator, Microwave Above Stove, Tankless Water Heater
      • Laundry: Mud Room, Main Level
      Features
      • Ceiling Fan(s)
      • Windows: Thermopane
      • Has basement: No
      • Attic: Attic Access
      • Has fireplace: No
      Interior area
      • Total structure area: 2,461
      • Total interior livable area: 2,461 sqft

      Property

      Parking
      • Total spaces: 2
      • Parking features: Garage Door Opener
      • Attached garage spaces: 2
      Features
      • Stories: 2
      • Patio & porch: Patio
      • Fencing: Partial
      Lot
      • Size: 6,098 Square Feet
      • Dimensions: 6098
      Details
      • Parcel number: 00761301350

      Construction

      Type & style
      • Home type: SingleFamily
      • Architectural style: Traditional
      • Property subtype: Single Family Residence
      Materials
      • Vinyl
      • Foundation: Slab
      Condition
      • New construction: No
      • Year built: 2021

      Utilities & green energy

      • Sewer: Public Sewer
      • Water: Public
      • Utilities for property: Electricity Connected

      Community & HOA

      Community
      • Features: Pool
      • Security: Smoke Detector(s)
      • Subdivision: Bluefield
      HOA
      • Has HOA: Yes
      • Services included: Common Area Maintenance, Playground, Pool
      • HOA fee: $495 annually
      Location
      • Region: Lexington

      Financial & listing details

      • Price per square foot: $118/sqft
      • Tax assessed value: $336,311
      • Annual tax amount: $9,371
      • Date on market: 7/23/2026
      • Listing agreement: Exclusive Right To Sell
      • Road surface type: Paved

        Estimated market value

        $289,800

        $275,000 - $304,000

        $2,417/mo

        Price history

        DateEventPrice
        9/2/2026Pending sale$289,900$118/sqft
        Source: Consolidated MLS #639275 Report a problem
        8/18/2026Contingent$289,900$118/sqft
        Source: Consolidated MLS #639275 Report a problem
        8/14/2026Price change$289,900-3.3%$118/sqft
        Source: Consolidated MLS #639275 Report a problem
        7/30/2026Price change$299,900-2.3%$122/sqft
        Source: Consolidated MLS #639275 Report a problem
        7/23/2026Listed for sale$307,000+1.7%$125/sqft
        Source: Consolidated MLS #639275 Report a problem
        4/9/2024Listing removed--
        Source: Zillow Rentals Report a problem
        2/15/2024Listed for rent$2,100$1/sqft
        Source: Zillow Rentals Report a problem
        10/25/2021Sold$301,749+1.1%$123/sqft
        Source: Public Record Report a problem
        7/30/2021Price change$298,367+1%$121/sqft
        Source: Consolidated MLS #521870 Report a problem
        7/19/2021Price change$295,487+1.8%$120/sqft
        Source: Consolidated MLS #521870 Report a problem
        7/14/2021Listed for sale$290,367$118/sqft
        Source: Consolidated MLS #521870 Report a problem

        Public tax history

        YearProperty taxesTax assessment
        2025$9,371 +4.4%$20,179 +11.5%
        2024$8,980 +0.9%$18,105
        2023$8,902 +3.1%$18,105
        2022$8,636 $18,105
        2021-- $18,105
        Find assessor info on the county website

        Monthly payment

        Est. payment

        Payment breakdown

        Explore the cost of this home by adjusting the details. Changes won't be saved.
        All calculations are estimates and provided by Zillow, Inc. for informational purposes only. Actual amounts may vary.
        HOA fees may include property taxes on listings classified as Co-Ops. Contact the listing agent and/or owner for fee details.
        See how much you could borrow to make a competitive offer.

        Climate risks

        Neighborhood: White Knoll

        Getting around

        2 / 100
        Car-Dependent
        12 / 100
        Somewhat Bikeable

        Nearby schools

        GreatSchools rating
        Schools provided by the listing agent
        • Elementary: Carolina Springs
        • Middle: Carolina Springs
        • High: White Knoll
        • District: Lexington One

        Source: Consolidated MLS. This data may not be complete. We recommend contacting the local school district to confirm school assignments for this home.

        A local agent can set up tours, give advice and negotiate with sellers.

        Browse local experts