No place embraces the beloved Boulder lifestyle like South Boulder, with its sweeping views, trails and warm community connection. All are yours from this tastefully updated South Boulder home on a quiet cul de sac. You’ll love the shaded, south-facing deck that acts as an outdoor living room in summer, with mountaintop views for sunset toasts with friends and family. Being just a few feet from Tantra Park means access to paths, a playground, a sledding hill and new friendships, right out your door. Inside, this tri-level feels larger than its square footage, starting with the sunny, entry-level living room that has vaulted ceilings and tons of windows. Up a few steps, you’ll find the dining area and a remodeled kitchen, sure to be a source of pride and joy thanks to a pretty tile backsplash, quartz counters, and fresh, white cabinetry. Adjacent is your roomy and bright primary bedroom and full bath. The lower level expands your space with another cozy living room, a second bedroom, a full bath and a third nonconforming bedroom that’s perfect as an office (or a small bedroom with the easy addition of a closet). A two-car garage offers extra storage, while Boulder County EnergySmart upgrades provide energy efficiencies, from crawl space insulation to air sealing and more. Settle into this lovely SoBo life, close to top-rated schools, coffeehouses, eateries, grocery stores and shops, and with easy access to the Denver metro area via the nearby Boulder turnpike (Hwy 36).
Sold for $977,500
$977,500
1023 Tantra Park Circle, Boulder, CO 80305
3beds
1,406sqft
Single Family Residence
Built in 1980
3,454 Square Feet Lot
$948,200 Zestimate®
$695/sqft
$3,020 Estimated rent
Home value
$948,200
$901,000 - $996,000
$3,020/mo
Zestimate® history
Owner options
List your home for rent
$3,020/mo
Rent Zestimate®
Find your next renter with Zillow Rental Manager. Plus, with online applications, you can quickly screen prospective tenants – for free.
$3,020/mo
Rent Zestimate®
Refinance and save
$5,149/mo
Est. payment
Refinancing to a lower rate could help reduce your monthly payments and save thousands over the life of the loan.
$5,149/mo
Est. payment
Explore your selling options
Work with a Zillow partner agent
Leverage their expertise and Zillow's premium Showcase listings to get your home seen by more buyers.
Get startedList with your own agent
Get your home in front of millions of buyers by listing it on Zillow.
Learn how to do itSell it yourself
Take full control of how buyers see your home on Zillow by listing For Sale by Owner (FSBO).
List your homeWhat's special
Sweeping viewsNearby boulder turnpikeCrawl space insulationVaulted ceilingsGrocery storesBeloved boulder lifestyleUpdated south boulder home
Zillow last checked:
Listing updated:
Listed by:
Rebecca Holley 303-919-7017 rebecca@westandmainhomes.com,
West and Main Homes Inc
Bought with:
Jon Hatch, 40039072
Compass - Boulder
Source: REcolorado as distributed by MLS GRID,MLS#: 3819400
Facts & features
Interior
Bedrooms & bathrooms
- Bedrooms: 3
- Bathrooms: 2
- Full bathrooms: 2
Primary bedroom
- Level: Upper
- Area: 168 Square Feet
- Dimensions: 12 x 14
Bedroom
- Level: Lower
- Area: 120 Square Feet
- Dimensions: 10 x 12
Bedroom
- Level: Lower
- Area: 81 Square Feet
- Dimensions: 9 x 9
Bathroom
- Level: Lower
Bathroom
- Level: Upper
Dining room
- Level: Upper
- Area: 121 Square Feet
- Dimensions: 11 x 11
Family room
- Level: Lower
- Area: 168 Square Feet
- Dimensions: 12 x 14
Kitchen
- Level: Upper
- Area: 154 Square Feet
- Dimensions: 11 x 14
Laundry
- Level: Lower
- Area: 12 Square Feet
- Dimensions: 3 x 4
Living room
- Level: Main
- Area: 187 Square Feet
- Dimensions: 11 x 17
Heating
- Baseboard
Cooling
- Evaporative Cooling
Appliances
- Included: Convection Oven, Cooktop, Dishwasher, Disposal, Dryer, Oven, Refrigerator, Self Cleaning Oven, Washer
Features
- Built-in Features, Eat-in Kitchen, Granite Counters, Kitchen Island, Open Floorplan, Pantry, Vaulted Ceiling(s)
- Flooring: Carpet, Tile, Wood
- Windows: Double Pane Windows, Window Coverings, Window Treatments
- Has basement: No
Interior area
- Total structure area: 1,406
- Total interior livable area: 1,406 sqft
- Finished area above ground: 1,406
Property
Parking
- Total spaces: 2
- Parking features: Garage - Attached
- Attached garage spaces: 2
Features
- Levels: Tri-Level
- Patio & porch: Deck
- Exterior features: Dog Run, Garden, Private Yard
- Fencing: Partial
Lot
- Size: 3,454 Square Feet
- Features: Greenbelt
Details
- Parcel number: R0077407
- Zoning: RM-1
- Special conditions: Standard
Construction
Type & style
- Home type: SingleFamily
- Property subtype: Single Family Residence
Materials
- Frame
- Roof: Composition
Condition
- Updated/Remodeled
- Year built: 1980
Utilities & green energy
- Sewer: Public Sewer
- Water: Public
- Utilities for property: Cable Available, Electricity Connected
Green energy
- Energy efficient items: Appliances, Construction, Insulation
Community & HOA
Community
- Subdivision: South Creek
HOA
- Has HOA: Yes
- Services included: Snow Removal
- HOA fee: $585 annually
- HOA name: South Creek 7
- HOA phone: 303-505-8153
Location
- Region: Boulder
Financial & listing details
- Price per square foot: $695/sqft
- Tax assessed value: $851,900
- Annual tax amount: $4,826
- Date on market: 4/12/2024
- Listing terms: Cash,Conventional,FHA,VA Loan
- Exclusions: Staging Furniture And Accessories
- Ownership: Individual
- Electric utility on property: Yes
Price history
| Date | Event | Price |
|---|---|---|
| 6/28/2024 | Sold | $977,500-1.8%$695/sqft |
Source:  REcolorado as distributed by MLS GRID #3819400 Report a problem REcolorado as distributed by MLS GRID #3819400 Report a problem | ||
| 4/16/2024 | Pending sale | $995,000$708/sqft |
Source: REcolorado as distributed by MLS GRID #3819400 Report a problem | ||
| 4/12/2024 | Listed for sale | $995,000+174.5%$708/sqft |
Source: REcolorado as distributed by MLS GRID #3819400 Report a problem | ||
| 8/4/2022 | Listing removed | -- |
Source: Zillow Rental Manager Report a problem | ||
| 7/27/2022 | Price change | $3,195-8.6%$2/sqft |
Source: Zillow Rental Manager Report a problem | ||
| 7/4/2022 | Listed for rent | $3,495+22.6%$2/sqft |
Source: Zillow Rental Manager Report a problem | ||
| 3/24/2021 | Listing removed | -- |
Source: Owner Report a problem | ||
| 4/21/2015 | Listing removed | $2,850$2/sqft |
Source: Owner Report a problem | ||
| 4/10/2015 | Listed for rent | $2,850$2/sqft |
Source: Owner Report a problem | ||
| 5/31/2012 | Sold | $362,500-0.7%$258/sqft |
Source:  IRES as distributed by MLS GRID #677072 Report a problem IRES as distributed by MLS GRID #677072 Report a problem | ||
| 4/3/2012 | Listed for sale | $365,000+7.4%$260/sqft |
Source: RE/MAX of Boulder #677072 Report a problem | ||
| 10/10/2005 | Sold | $339,900$242/sqft |
Source: Public Record Report a problem | ||
Public tax history
| Year | Property taxes | Tax assessment |
|---|---|---|
| 2025 | $4,835 +0.2% | $53,244 -9.3% |
| 2024 | $4,826 +14.3% | $58,699 -1% |
| 2023 | $4,224 +4.8% | $59,268 +32.7% |
| 2022 | $4,031 +4.3% | $44,674 -2.8% |
| 2021 | $3,866 | $45,960 +3.5% |
| 2020 | $3,866 +3.3% | $44,416 |
| 2019 | $3,742 | $44,416 +2.9% |
| 2018 | $3,742 | $43,164 -9.5% |
| 2017 | $3,742 +16.1% | $47,720 +28.2% |
| 2016 | $3,222 +5.6% | $37,221 +26% |
| 2015 | $3,051 +22.8% | $29,540 |
| 2014 | $2,484 +2% | $29,540 |
| 2013 | $2,434 +0.9% | $29,540 +1.7% |
| 2012 | $2,413 +4.7% | $29,054 |
| 2011 | $2,303 +7.1% | -- |
| 2010 | $2,151 +2% | $28,500 |
| 2009 | $2,109 +3.5% | $28,500 -13.5% |
| 2008 | $2,037 +4.5% | $32,960 |
| 2007 | $1,950 +3.9% | $32,960 +8% |
| 2006 | $1,877 +7.6% | $30,510 |
| 2005 | $1,744 +0.7% | $30,510 +6.9% |
| 2004 | $1,732 -0.4% | $28,540 |
| 2003 | $1,738 +10.3% | $28,540 +14.6% |
| 2002 | $1,576 | $24,910 -90.8% |
| 2001 | -- | $272,200 |
Find assessor info on the county website
Neighborhood: Tantra Park
Nearby homes
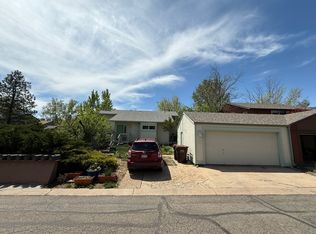
- $797,0002 bd2 ba1.5k sqft1025 Tantra Park Cir, Boulder, CO 80305Off Market
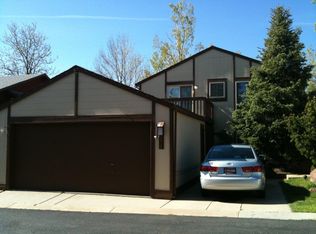
- $921,6004 bd2 ba1.7k sqft1021 Tantra Park Cir, Boulder, CO 80305Off Market
- $---- bd-- ba-- sqft1005 W Moorhead Cir, Boulder, CO 80305Off Market
- $925,6004 bd3 ba1.7k sqft1019 Tantra Park Cir, Boulder, CO 80305Off Market

- $787,5003 bd2 ba1.4k sqft1037 Tantra Park Cir, Boulder, CO 80305Off Market
- $923,5004 bd2 ba1.6k sqft1009 Tantra Park Cir, Boulder, CO 80305Off Market
- $823,0003 bd2 ba1.5k sqft1039 Tantra Park Cir, Boulder, CO 80305Off Market
- $815,2003 bd2 ba1.4k sqft1035 Tantra Park Cir, Boulder, CO 80305Off Market
Nearby schools
GreatSchools rating
- 9/10Creekside Elementary School At Martin ParkGrades: PK-5Distance: 0.9 mi
- 9/10Southern Hills Middle SchoolGrades: 6-8Distance: 0.5 mi
- 10/10Fairview High SchoolGrades: 9-12Distance: 0.6 mi
Schools provided by the listing agent
- Elementary: Creekside
- Middle: Southern Hills
- High: Fairview
- District: Boulder Valley RE 2
Source: REcolorado as distributed by MLS GRID. This data may not be complete. We recommend contacting the local school district to confirm school assignments for this home.
Get a cash offer in 3 minutes
Find out how much your home could sell for in as little as 3 minutes with a no-obligation cash offer.
Estimated market value
$948,200
Get a cash offer in 3 minutes
Find out how much your home could sell for in as little as 3 minutes with a no-obligation cash offer.
Estimated market value
$948,200
- Colorado
- Boulder County
- Boulder
- 80305
- Tantra Park
- 1023 Tantra Park Circle
Nearby cities
Nearby neighborhoods
Nearby zip codes
Other Boulder Topics
