Welcome to 1023 Telfair Way, located in the highly desirable gated community of Mira Vista, just minutes from downtown Charleston, Folly Beach, shopping, dining, and grocery stores. This beautifully updated 1-bedroom, 1-bathroom second-floor condo is one of the few buildings with an elevator and offers a spacious open floor plan, and a kitchen featuring stainless steel appliances, quartz countertops, white cabinetry, and a huge walk-in pantry. A hallway off the living room leads to a laundry closet, a large primary bedroom with a walk-in closet, and a full bathroom with a quartz vanity, tile flooring, and a glass-enclosed walk-in shower. Enjoy relaxing on the screened-in porch accessible from both the living room and bedroom.Residents of Mira Vista enjoy resort-style amenities, including a pool, fitness center, clubhouse, all within a gated community designed for relaxed coastal living. Ideally positioned near the community entrance, this building offers a short and convenient walk to the amenities and mailbox! Whether you're looking for a primary residence, second home, or investment opportunity, this condo offers the perfect blend of location, style, and convenience.
Active
$309,000
1023 Telfair Way, Charleston, SC 29412
1beds
779sqft
Condominium
Built in 2001
-- sqft lot
$303,400 Zestimate®
$397/sqft
$-- HOA
What's special
Spacious open floor planQuartz countertopsHuge walk-in pantryWhite cabinetryGlass-enclosed walk-in showerLaundry closetTile flooring
- 20 days
- 393
- 16
Zillow last checked:
Listing updated:
Listed by:
Coldwell Banker Realty
Source: CTMLS,MLS#: 26014720
Facts & features
Interior
Bedrooms & bathrooms
- Bedrooms: 1
- Bathrooms: 1
- Full bathrooms: 1
Rooms
- Room types: Family Room, Breakfast Room, Family, Laundry, Pantry
Cooling
- Central Air
Appliances
- Laundry: Electric Dryer Hookup, Washer Hookup, Laundry Room
Features
- Ceiling Fan(s), Pantry
- Flooring: Ceramic Tile, Other
- Has fireplace: No
Interior area
- Total structure area: 779
- Total interior livable area: 779 sqft
Property
Parking
- Parking features: Off Street
Features
- Stories: 1
- Patio & porch: Screened
Details
- Parcel number: 3400000525
Construction
Type & style
- Home type: Condo
- Property subtype: Condominium
- Attached to another structure: Yes
Condition
- New construction: No
- Year built: 2001
Utilities & green energy
- Sewer: Public Sewer
- Water: Public
- Utilities for property: Charleston Water Service, Dominion Energy
Community & HOA
Community
- Features: Clubhouse, Elevators, Gated, Pool, Walk/Jog Trails
- Subdivision: Mira Vista
Location
- Region: Charleston
Financial & listing details
- Price per square foot: $397/sqft
- Tax assessed value: $283,000
- Annual tax amount: $1,521
- Date on market: 8/11/2026
- Listing terms: Any
Estimated market value
$303,400
$288,000 - $319,000
$2,043/mo
Price history
| Date | Event | Price |
|---|---|---|
| 8/11/2026 | Listed for sale | $309,000-3.4%$397/sqft |
Source:  CTMLS #26014720 Report a problem CTMLS #26014720 Report a problem | ||
| 7/3/2026 | Listing removed | $320,000$411/sqft |
Source: CTMLS #26014720 Report a problem | ||
| 5/21/2026 | Listed for sale | $320,000+13.1%$411/sqft |
Source: CTMLS #26014720 Report a problem | ||
| 3/6/2023 | Sold | $283,000-5.7%$363/sqft |
Source: CTMLS #23001692 Report a problem | ||
| 2/8/2023 | Contingent | $300,000$385/sqft |
Source: CTMLS #23001692 Report a problem | ||
| 1/25/2023 | Listed for sale | $300,000+100%$385/sqft |
Source: CTMLS #23001692 Report a problem | ||
| 2/2/2018 | Sold | $150,000-3.2%$193/sqft |
Source: CTMLS #18000493 Report a problem | ||
| 1/12/2018 | Pending sale | $154,900$199/sqft |
Source: Charleston / Mt. Pleasant #18000493 Report a problem | ||
| 1/10/2018 | Listed for sale | $154,900-2.8%$199/sqft |
Source: Keller Williams Realty Charleston #18000493 Report a problem | ||
| 5/18/2016 | Listing removed | $1,100+4.8%$1/sqft |
Source: Zillow Rental Network Report a problem | ||
| 8/22/2015 | Listing removed | $1,050$1/sqft |
Source: Charleston Home Rentals Report a problem | ||
| 8/18/2015 | Listed for rent | $1,050$1/sqft |
Source: Charleston Home Rentals Report a problem | ||
| 6/16/2006 | Sold | $159,294$204/sqft |
Source: Public Record Report a problem | ||
Public tax history
| Year | Property taxes | Tax assessment |
|---|---|---|
| 2025 | $1,521 -1.7% | $11,320 |
| 2024 | $1,547 +147.7% | $11,320 +183% |
| 2023 | $625 -24% | $4,000 -10.3% |
| 2022 | $822 -1.7% | $4,460 |
| 2021 | $836 -1.4% | $4,460 |
| 2020 | $848 | $4,460 |
| 2019 | $848 | $4,460 -7.7% |
| 2017 | $848 -37.3% | $4,830 |
| 2016 | $1,351 +3.2% | $4,830 |
| 2015 | $1,310 +4.5% | $4,830 |
| 2014 | $1,254 | -- |
| 2011 | $1,254 -29% | -- |
| 2010 | $1,767 -1.4% | $7,160 |
| 2009 | $1,792 +3.3% | $7,160 |
| 2008 | $1,734 | $7,160 |
Find assessor info on the county website
Monthly payment
Est. payment
Payment breakdown
Explore the cost of this home by adjusting the details. Changes won't be saved.Climate risks
Neighborhood: 29412
Nearby schools
Schools provided by the listing agent
- Elementary: Harbor View
- Middle: Camp Road
- High: James Island Charter
Source: CTMLS. This data may not be complete. We recommend contacting the local school district to confirm school assignments for this home.


Similar homes
- $310,0001 bd1 ba779 sqft1716 Telfair Way, Charleston, SC 29412For Sale
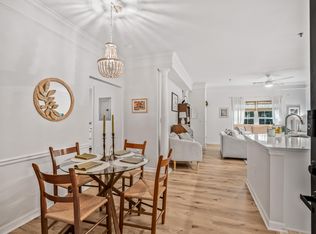
 MLS ID #26022594, Nancy Williams. CTMLS
 - $305,0001 bd1 ba709 sqft1755 Central Park Rd Unit 7215, Charleston, SC 29412For Sale
 MLS ID #26021552, Janice Adler. CTMLS
 - $344,0002 bd2 ba990 sqft1755 Central Park Rd Unit 5307, Charleston, SC 29412For Sale
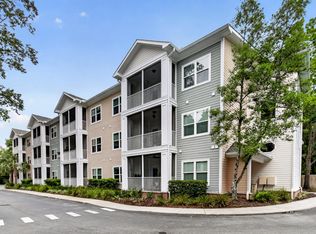 MLS ID #26017789, Katarina West. CTMLS
 - $240,0002 bd2 ba1k sqft21 Rivers Point Row APT 3E, Charleston, SC 29412For Sale
 MLS ID #26023749, Ashley Cochran. CTMLS
 - $290,0002 bd2 ba1k sqft252 Howle Ave APT C3, Charleston, SC 29412For SaleMLS ID #26016197, Colin Owensby. CTMLS
- $255,0002 bd2 ba1.1k sqft1530 Fort Johnson Rd APT 1K, Charleston, SC 29412For SaleMLS ID #26020535, Thomas Concannon. CTMLS
- $254,5002 bd2 ba959 sqft1402 Camp Rd APT 9G, Charleston, SC 29412For SaleMLS ID #26016304, Katie Austin. CTMLS
- $285,0002 bd2 ba1k sqft14 Lockwood Dr APT 10I, Charleston, SC 29401For SaleMLS ID #26021972, Amy Nienstedt. CTMLS
- $289,9001 bd1 ba943 sqft60 Fenwick Hall Aly APT 331, Johns Island, SC 29455For SaleMLS ID #26015861, Kelly Wilburn. CTMLS
- $339,0001 bd1 ba825 sqft275 Alexandra Dr Unit 11, Mount Pleasant, SC 29464For SaleMLS ID #26024299, Brie Kennedy. CTMLS
- $385,0002 bd2 ba1k sqft45 Sycamore Ave APT 836, Charleston, SC 29407For SaleMLS ID #26024301, Jordan Fulcoly. CTMLS
- $329,0002 bd1 ba850 sqft2004 Valnore Rd, Johns Island, SC 29455For SaleMLS ID #26022559, Madison Toms. CTMLS
- $287,0001 bd1 ba816 sqft60 Fenwick Hall Aly APT 2310, Johns Island, SC 29455For SaleMLS ID #26014360, Heather Harwell. CTMLS
- $309,0002 bd2 ba1.1k sqft2244 Ashley Crossing Dr Unit 1131, Charleston, SC 29414For SaleMLS ID #26002880, Jon Stroud. CTMLS
- $289,9002 bd2 ba1k sqft14 Lockwood Dr APT 6H, Charleston, SC 29401For SaleMLS ID #25002630, Andrew Lehman. CTMLS
- $304,5001 bd1 ba784 sqft130 River Landing Dr Unit 9102, Daniel Island, SC 29492For SaleMLS ID #26019224, Scotty Smith. CTMLS
- $285,0002 bd2 ba1k sqft2331 Tall Sail Dr #804-D, Charleston, SC 29414For SaleMLS ID #26022212, Stephanie Gordon. CTMLS
- $410,0002 bd2 ba1.1k sqft1984 Folly Rd APT B302, Charleston, SC 29412For SaleMLS ID #26016975, Ellis Grossman. CTMLS
- $400,0002 bd2 ba1k sqft1373 Pinnacle Ln, Charleston, SC 29412For SaleMLS ID #26017691, Elton Culpepper. CTMLS
- $265,0001 bd1 ba812 sqft2244 Ashley Crossing Dr Unit 324, Charleston, SC 29414For SaleMLS ID #26017262, Juri Groenland. CTMLS
