Skip main navigation
Off market
  • $975,600

    1023 Teresa St, Oxnard, CA 93030

    4beds
    2,511sqft
    SingleFamily
    Built in 2000
    5,723 Square Feet Lot
    $975,600 Zestimate®
    $389/sqft
    $4,292 Estimated rent

    Home value

    $975,600

    $927,000 - $1.02M

    $4,292/mo

    Zestimate® history
    Loading
    Loading...

    Owner options

    List your home for rent

    $4,292/mo

    Rent Zestimate®

    Find your next renter with Zillow Rental Manager. Plus, with online applications, you can quickly screen prospective tenants – for free.

    Learn more

    $4,292/mo

    Rent Zestimate®

    Refinance and save

    $6,096/mo

    Est. payment

    Refinancing to a lower rate could help reduce your monthly payments and save thousands over the life of the loan.

    See today's rates

    $6,096/mo

    Est. payment

    Explore your selling options

    Work with a Zillow partner agent

    Leverage their expertise and Zillow's premium Showcase listings to get your home seen by more buyers.

    Get started

    List with your own agent

    Get your home in front of millions of buyers by listing it on Zillow.

    Learn how to do it

    Sell it yourself

    Take full control of how buyers see your home on Zillow by listing For Sale by Owner (FSBO).

    List your home

    What's special

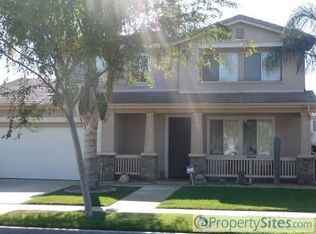
    This beautiful 4 bedroom, 3 bathroom home is situated in Villa Santa Cruz, one of Oxnard's most desirable neighborhoods. An open floor plan offers architectural entryways and niches, brand new paint and gorgeous bamboo flooring. The home opens to a nicely sized combination formal living room/dining room. The beautiful kitchen offers granite counters and backsplash, Kitchen-Aid stainless steel appliances, a breakfast bar, and a walk-in pantry. Adjacent the kitchen is a large family room with a cozy fireplace with mantle and a media niche. The downstairs also features a bedroom, a full bathroom and a craft room. Upstairs you'll find 3 additional bedrooms, a loft and a laundry room with storage cabinets. Double doors welcome you into the spacious master bedroom with an attached bath that offers dual sinks, a shower, and a huge walk-in closet. The front and back yards feature drought-tolerant landscaping and the back yard is ample sized with a stone patio area for relaxing and is surrounded by a dog run. This home is conveniently located near the 101 fwy and is just a few miles from the beach. The park and elementary school is only a short walk down the street.

    This property is off market, which means it's not currently listed for sale or rent on Zillow. This may be different from what's available on other websites or public sources.

    Facts & features

    Interior

    Bedrooms & bathrooms
    • Bedrooms: 4
    • Bathrooms: 3
    • Full bathrooms: 3
    Features
    • Open Floor Plan, Recessed Lighting, High Ceilings (9 Ft+)
    • Has fireplace: Yes
    • Fireplace features: Other
    • Common walls with other units/homes: Detached
    Interior area
    • Total interior livable area: 2,511 sqft

    Property

    Parking
    • Total spaces: 4
    • Parking features: Garage - Attached
    Features
    • Entry location: Main Level
    • Fencing: Wrought Iron, Wood
    Lot
    • Size: 5,723 sqft
    Details
    • Parcel number: 2150112105

    Construction

    Type & style
    • Home type: SingleFamily
    Condition
    • Year built: 2000

    Utilities & green energy

    • Sewer: In Street

    Community & neighborhood

    Location
    • Region: Oxnard

    Other

    Other facts
    • Lot Description: Lot Shape-Rectangle, Street Paved, Street Public, Sidewalks
    • Other Property Features: High Ceilings 9+ Ft
    • Appliances: Dishwasher, Garbage Disposal, Vented Exhaust Fan
    • Cooking Appliances: Microwave, Free Standing Gas
    • Kitchen Features: Open to Family Room, Pantry, Granite Counters
    • Bedroom Features: Walk-In Closet, Master Bedroom, Main Floor Bedroom
    • Bathroom Features: Shower Over Tub, Double Vanity(s), Shower Stall
    • Flooring: Carpet, Ceramic Tile, Linoleum, Bamboo
    • Heating Type: Forced Air
    • Heating Fuel: Natural Gas
    • Sewer: In Street
    • Interior Features: Open Floor Plan, Recessed Lighting, High Ceilings (9 Ft+)
    • Patio Features: Concrete Slab, Porch - Front, Awning, Rock, Stone
    • Fencing: Wrought Iron, Wood
    • Water: District/Public
    • Fireplace Features: Other
    • Parking Features: Direct Garage Access, Driveway - Concrete, Garage Door Opener
    • Rooms: Walk In Pantry, Dining Room, Family Room, Living Room, Master Bedroom, Walk-In Closet, Entry
    • Fireplace: Yes
    • Fireplace Fuel: Wood
    • Roofing: Concrete Shake
    • Special Conditions: Standard
    • Lock Box Type: Supra
    • Lot Size Source: Public Records
    • Property Type: A
    • Year Built Source: Assessor
    • Showing Contact Type: Agent
    • Entry Location: Main Level
    • Foundation: Concrete Slab
    • Laundry Locations: Individual Room
    • Security Safety: Smoke Detector, Fire Sprinklers
    • Parking Type: Garage Attached, Side by Side, Garage
    • Fireplace Location: Family Room
    • Common Walls: Detached
    • Possession: Close Of Escrow Plus 1
    • Eating Areas: Formal Dining Room, Breakfast Counter/Bar, Area

    Price history

    DateEventPrice
    11/20/2018Sold$650,000-0.8%$259/sqft
    Source: CSMAOR #218010697 Report a problem
    10/9/2018Pending sale$654,999$261/sqft
    Source: Aviara Real Estate #218010697 Report a problem
    9/13/2018Price change$654,999-0.8%$261/sqft
    Source: Aviara Real Estate #218010697 Report a problem
    8/24/2018Listed for sale$659,999+154.8%$263/sqft
    Source: Aviara Real Estate #218010697 Report a problem
    5/26/2000Sold$259,000$103/sqft
    Source: Public Record Report a problem

    Public tax history

    YearProperty taxesTax assessment
    2025$9,481 +8.8%$725,085 +2%
    2024$8,712 $710,868 +2%
    2023$8,712 +5.3%$696,930 +2%
    2022$8,278 -1.9%$683,265 +2%
    2021$8,441 -1.8%$669,868 +1%
    2020$8,595 +3.5%$663,000 +2%
    2019$8,305 +88.8%$650,000 +85.8%
    2018$4,398 +7.5%$349,834 +2%
    2017$4,091 -1.4%$342,976 +2%
    2016$4,147 -5.1%$336,252 +1.5%
    2015$4,372 +1%$331,203 +2%
    2014$4,327 $324,717 +0.5%
    2013-- $323,251 +2%
    2012-- $316,913 +2%
    2011-- $310,700 +0.5%
    2009-- $309,114 +4%
    2007-- $297,113 +2%
    2006-- $291,288 +2%
    2005-- $285,578 +3.9%
    2003-- $274,851 +2%
    2002-- $269,463 +2%
    2001$3,439 +26.5%$264,180 +29.8%
    2000$2,718 $203,522

    Find assessor info on the county website

    Neighborhood: West Village

    Nearby schools

    GreatSchools rating
    Schools provided by the listing agent
    • District: Oxnard Union High School District

    Source: The MLS. This data may not be complete. We recommend contacting the local school district to confirm school assignments for this home.

    Get a cash offer in 3 minutes
    Find out how much your home could sell for in as little as 3 minutes with a no-obligation cash offer.
    Estimated market value
    $975,600
    Get a cash offer in 3 minutes
    Find out how much your home could sell for in as little as 3 minutes with a no-obligation cash offer.
    Estimated market value
    $975,600