Skip main navigation
Sold for $1,083,000
  • $1,083,000

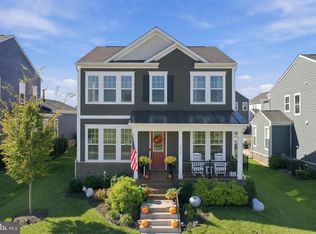
    1023 Themis St SE, Leesburg, VA 20175

    5beds
    4,632sqft
    Single Family Residence
    Built in 2018
    6,098 Square Feet Lot
    $1,105,600 Zestimate®
    $234/sqft
    $6,546 Estimated rent

    Home value

    $1,105,600

    $1.05M - $1.16M

    $6,546/mo

    Zestimate® history
    Loading
    Loading...

    Owner options

    List your home for rent

    $6,546/mo

    Rent Zestimate®

    Find your next renter with Zillow Rental Manager. Plus, with online applications, you can quickly screen prospective tenants – for free.

    Learn more

    $6,546/mo

    Rent Zestimate®

    Refinance and save

    $6,589/mo

    Est. payment

    Refinancing to a lower rate could help reduce your monthly payments and save thousands over the life of the loan.

    See today's rates

    $6,589/mo

    Est. payment

    Explore your selling options

    Work with a Zillow partner agent

    Leverage their expertise and Zillow's premium Showcase listings to get your home seen by more buyers.

    Get started

    List with your own agent

    Get your home in front of millions of buyers by listing it on Zillow.

    Learn how to do it

    Sell it yourself

    Take full control of how buyers see your home on Zillow by listing For Sale by Owner (FSBO).

    List your home

    What's special

    Gas fireplaceCozy family roomFinished lower levelFarmhouse sinkLarge rec roomTwo-car garageFully fenced backyard
    Middleway model by Van Metre featuring 5 bedrooms and 4.5 baths in the desirable Meadowbrook community. *** The main level offers a bright foyer, a private office with glass French doors, and a spacious formal dining room. The chef’s kitchen showcases marble countertops, an oversized island, stainless steel appliances, and a farmhouse sink. It opens to a cozy family room with a gas fireplace and stone surround. A walk-in pantry and butler’s pantry provide excellent storage and prep space. The powder room is tucked off the kitchen, and the laundry room is conveniently located near the garage. Hardwood floors extend throughout the main level. A two-car garage includes extra driveway parking in the rear. *** Upstairs features four generously sized bedrooms, three full baths, and a flexible loft area. The expansive primary suite includes two walk-in closets and a luxurious bath with dual vanities, soaking tub, and a large glass-enclosed shower. *** The finished lower level offers a large rec room, full bath, a legal bedroom with egress window, and plenty of storage. Walk-up stairs lead to a fully fenced backyard, ideal for pets or play. *** Community amenities include Odyssey Park with a pool, tot lots, grilling stations, a fire pit lounge, and a community garden. *** Close to charming downtown Leesburg with easy access to shopping, dining, and entertainment. Quick commute to major routes including the Dulles Greenway and less than 30 minutes to Dulles Airport. Enjoy Loudoun County’s scenic beauty, parks, wineries, and farm destinations.

    Zillow last checked:

    Listing updated:

    Listed by:

    Tanya Johnson 703-856-7466,

    Keller Williams Realty

    Bought with:

    Eryn Appell, 0225228944

    Hunt Country Sotheby's International Realty

    Colleen Gustavson, 0225098330

    Hunt Country Sotheby's International Realty

    Source: Bright MLS,MLS#: VALO2109162MLS Logo

    Facts & features

    Interior

    Bedrooms & bathrooms
    • Bedrooms: 5
    • Bathrooms: 5
    • Full bathrooms: 4
    • 1/2 bathrooms: 1
    • Main level bathrooms: 1
    Basement
    • Area: 1204
    Heating
    • Forced Air, Natural Gas
    Cooling
    • Central Air, Electric
    Appliances
    • Included: Cooktop, Disposal, Dryer, Dishwasher, Exhaust Fan, Humidifier, Ice Maker, Refrigerator, Washer, Water Heater, Double Oven, Gas Water Heater
    • Laundry: Main Level
    Features
    • Attic, Bar, Breakfast Area, Combination Kitchen/Living, Dining Area, Kitchen - Gourmet, Kitchen Island, Kitchen - Table Space, Pantry, Soaking Tub, Bathroom - Stall Shower, Upgraded Countertops, Walk-In Closet(s)
    • Flooring: Engineered Wood, Carpet, Ceramic Tile, Wood
    • Basement: Full
    • Number of fireplaces: 1
    • Fireplace features: Gas/Propane, Mantel(s), Stone
    Interior area
    • Total structure area: 4,632
    • Total interior livable area: 4,632 sqft
    • Finished area above ground: 3,428
    • Finished area below ground: 1,204

    Property

    Parking
    • Total spaces: 2
    • Parking features: Garage Faces Rear, Garage Door Opener, Asphalt, Attached, Off Street, Driveway
    • Attached garage spaces: 2
    • Has uncovered spaces: Yes
    Accessibility
    • Accessibility features: None
    Features
    • Levels: Three
    • Stories: 3
    • Pool features: Community
    Lot
    • Size: 6,098 sqft
    Details
    • Additional structures: Above Grade, Below Grade
    • Parcel number: 273304547000
    • Zoning: RESIDENTIAL
    • Special conditions: Standard

    Construction

    Type & style
    • Home type: SingleFamily
    • Architectural style: Colonial
    • Property subtype: Single Family Residence
    Materials
    • HardiPlank Type
    • Foundation: Concrete Perimeter
    Condition
    • New construction: No
    • Year built: 2018
    Details
    • Builder model: Middleway
    • Builder name: Van Metre

    Utilities & green energy

    • Sewer: Public Sewer
    • Water: Public

    Community & neighborhood

    Location
    • Region: Leesburg
    • Subdivision: Meadowbrook

    HOA & financial

    HOA
    • Has HOA: Yes
    • HOA fee: $150 monthly
    • Amenities included: Clubhouse, Common Grounds, Jogging Path, Lake, Pool, Tennis Court(s), Tot Lots/Playground
    • Services included: Common Area Maintenance, Pool(s), Management, Snow Removal

    Other

    Other facts
    • Listing agreement: Exclusive Right To Sell
    • Listing terms: Cash,FHA,Conventional,VA Loan
    • Ownership: Fee Simple

    Price history

    DateEventPrice
    11/25/2025Sold$1,083,000-1.5%$234/sqft
    Source: Bright MLS #VALO2109162 Report a problem
    11/17/2025Pending sale$1,099,000$237/sqft
    Source: Bright MLS #VALO2109162 Report a problem
    11/6/2025Contingent$1,099,000$237/sqft
    Source: Bright MLS #VALO2109162 Report a problem
    10/16/2025Listed for sale$1,099,000$237/sqft
    Source: Bright MLS #VALO2109162 Report a problem
    10/15/2025Listing removed$1,099,000$237/sqft
    Source: Bright MLS #VALO2104342 Report a problem
    9/25/2025Price change$1,099,000-6.5%$237/sqft
    Source: Bright MLS #VALO2104342 Report a problem
    9/5/2025Price change$1,175,000-2.1%$254/sqft
    Source: Bright MLS #VALO2104342 Report a problem
    8/14/2025Listed for sale$1,200,000+37.1%$259/sqft
    Source: Bright MLS #VALO2104342 Report a problem
    9/27/2021Sold$875,000$189/sqft
    Source: Bright MLS #VALO2006118 Report a problem
    8/31/2021Pending sale$875,000$189/sqft
    Source: Bright MLS #VALO2006118 Report a problem
    8/14/2021Listed for sale$875,000+17.4%$189/sqft
    Source: Bright MLS #VALO2006118 Report a problem
    9/14/2018Sold$745,483$161/sqft
    Source: Public Record Report a problem

    Public tax history

    YearProperty taxesTax assessment
    2025$8,560 +1.7%$1,063,400 +9.2%
    2024$8,420 -2.1%$973,370 -1%
    2023$8,604 +9.8%$983,280 +11.7%
    2022$7,835 +6.1%$880,350 +16.8%
    2021$7,384 -6%$753,430 -0.7%
    2020$7,852 -15.1%$758,620 +1.7%
    2019$9,248 +376.4%$746,300 +3.3%
    2018$1,941 -3.6%$722,640 +303.9%
    2017$2,013 $178,900

    Find assessor info on the county website

    Neighborhood: 20175

    Nearby schools

    GreatSchools rating
    Schools provided by the listing agent
    • Elementary: Evergreen Mill
    • Middle: J. L. Simpson
    • High: Loudoun County
    • District: Loudoun County Public Schools

    Source: Bright MLS. This data may not be complete. We recommend contacting the local school district to confirm school assignments for this home.

    Get a cash offer in 3 minutes
    Find out how much your home could sell for in as little as 3 minutes with a no-obligation cash offer.
    Estimated market value
    $1,105,600
    Get a cash offer in 3 minutes
    Find out how much your home could sell for in as little as 3 minutes with a no-obligation cash offer.
    Estimated market value
    $1,105,600