Skip main navigation
Closed
  • Price Unknown

    1023 Valley View Dr, Great Falls, MT 59404

    4beds
    2,205sqft
    Single Family Residence
    Built in 1994
    9,016.92 Square Feet Lot
    $464,700 Zestimate®
    $--/sqft
    $2,905 Estimated rent

    Home value

    $464,700

    $400,000 - $539,000

    $2,905/mo

    Zestimate® history
    Loading
    Loading...

    Owner options

    List your home for rent

    $2,905/mo

    Rent Zestimate®

    Find your next renter with Zillow Rental Manager. Plus, with online applications, you can quickly screen prospective tenants – for free.

    Learn more

    $2,905/mo

    Rent Zestimate®

    Refinance and save

    Refinancing to a lower rate could help reduce your monthly payments and save thousands over the life of the loan.

    See today's rates

    Explore your selling options

    Work with a Zillow partner agent

    Leverage their expertise and Zillow's premium Showcase listings to get your home seen by more buyers.

    Get started

    List with your own agent

    Get your home in front of millions of buyers by listing it on Zillow.

    Learn how to do it

    Sell it yourself

    Take full control of how buyers see your home on Zillow by listing For Sale by Owner (FSBO).

    List your home

    What's special

    Walk-in closetPark-like backyardPrimary suiteExtra room for storageSeparate tub and showerBright and airy
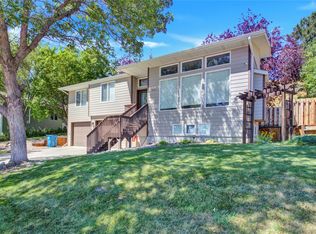
    This 4 bedroom, 3 bathroom split-level home has an open feel, with large windows in the living areas that make the space bright and airy. The kitchen has been completely remodeled to include appliances, (double oven) vented induction cook top, lighting, cabinets and flooring. There is space for a large dining table and it even has access to the park-like backyard and patio. The primary suite and bathroom are quite roomy with separate tub and shower, plus walk-in closet. The oversized 2-car garage has lots of extra room for storage. Relax in back or enjoy the deck out front with amazing views of the city from the Airport all the way to the past the Little Belt Mountains. There's even more secure storage under the deck! Per Google: What is the difference between an induction cooktop and a regular cooktop? Induction cooktops feature a copper coil that conducts electromagnetic energy, while electric cooktops have a metal coil that heats up via electricity running through them. The induction cooktop only heats the cookware, while an electric cooktop heats the surface of the cooktop. What happens if you use the wrong pan on an induction cooktop? You won't cause any damage to your stovetop or your pan, but the burner itself simply won't turn on, so your pan won't get hot. This is because any pan used on an induction hob must be made from or have a base that contains a magnetic material, which effectively completes the circuit within the hob. Can I use stainless steel on induction? You can use stainless steel cookware on your electric stovetop. Induction stoves require magnetic materials like stainless steel, while electric stoves can either heat through coils or a smooth-top surface. Stainless steel's compatibility with induction, electric and gas stoves make it a versatile option.

    Zillow last checked:

    Listing updated:

    Listed by:

    Kim L Martin 406-799-3145,

    Dascoulias Realty Group

    Bought with:

    Dustin J Young, RRE-BRO-LIC-12951

    Dustin Young and Company

    Source: MRMLS,MLS#: 30039499MLS Logo

    Facts & features

    Interior

    Bedrooms & bathrooms
    • Bedrooms: 4
    • Bathrooms: 3
    • Full bathrooms: 3
    Primary bedroom
    • Description: Large, walk-in closet, ensuite
    • Level: Main
    Bedroom 2
    • Level: Main
    Bedroom 3
    • Level: Main
    Bedroom 4
    • Level: Basement
    Primary bathroom
    • Description: Roomy, separate bath from shower
    • Level: Main
    Bathroom 2
    • Description: full tub/shower combo
    • Level: Main
    Bathroom 3
    • Description: Full Shower/Tub Combo
    • Level: Basement
    Dining room
    • Description: informal
    • Level: Main
    Family room
    • Description: Cozy
    • Level: Basement
    Kitchen
    • Description: All NEW
    • Level: Main
    Laundry
    • Description: Off the kitchen
    • Level: Main
    Living room
    • Description: Includes a pellet stove, vaulted ceiling
    • Level: Main
    Utility room
    • Description: Storage + furnace & water heater
    • Level: Basement
    Heating
    • Forced Air, Fireplace(s), Gas, Pellet Stove
    Cooling
    • Central Air
    Appliances
    • Included: Dishwasher, Microwave, Range, Refrigerator
    • Laundry: Washer Hookup
    Features
    • Basement: Daylight,Walk-Out Access
    • Number of fireplaces: 1
    Interior area
    • Total interior livable area: 2,205 sqft
    • Finished area below ground: 697

    Property

    Parking
    • Total spaces: 2
    • Parking features: Additional Parking, Garage, Garage Door Opener, Heated Garage, On Street, See Remarks, Tuck Under Garage
    • Attached garage spaces: 2
    Features
    • Levels: Multi/Split
    • Stories: 1
    • Patio & porch: Deck, Patio, See Remarks
    • Exterior features: Rain Gutters, Storage, See Remarks
    • Fencing: Partial
    • Has view: Yes
    • View description: Mountain(s), Residential, Trees/Woods
    Lot
    • Size: 9,016 sqft
    • Features: Landscaped, Sprinklers In Ground, See Remarks, Views
    • Topography: Sloping
    Details
    • Additional structures: Shed(s)
    • Parcel number: 02301503115160000
    • Zoning description: 1
    • Special conditions: Standard

    Construction

    Type & style
    • Home type: SingleFamily
    • Architectural style: Ranch,Split Level
    • Property subtype: Single Family Residence
    Materials
    • Foundation: Poured
    • Roof: Asphalt,Composition
    Condition
    • Updated/Remodeled,See Remarks
    • New construction: No
    • Year built: 1994

    Utilities & green energy

    • Sewer: Public Sewer
    • Water: Public
    • Utilities for property: Cable Available, Electricity Available, Electricity Connected, Natural Gas Connected, High Speed Internet Available

    Community & neighborhood

    Community
    • Community features: Curbs, Sidewalks
    Location
    • Region: Great Falls

    Other

    Other facts
    • Listing agreement: Exclusive Right To Sell
    • Listing terms: Cash,Conventional,FHA,Other,VA Loan
    • Road surface type: Asphalt

    Price history

    DateEventPrice
    3/7/2025Sold--
    Source: MRMLS #30039499 Report a problem
    2/1/2025Listed for sale$449,900+84.4%$204/sqft
    Source: MRMLS #30039499 Report a problem
    6/8/2018Sold--
    Source: MRMLS #3180817 Report a problem
    5/3/2018Pending sale$244,000$111/sqft
    Source: GILLESPIE AGENCY #18-817 Report a problem
    5/2/2018Listed for sale$244,000$111/sqft
    Source: GILLESPIE AGENCY #18-817 Report a problem

    Public tax history

    YearProperty taxesTax assessment
    2025$2,703 -25%$434,700 +12.4%
    2024$3,604 -1.8%$386,900
    2023$3,668 +21%$386,900 +30.3%
    2022$3,033 -3.4%$297,000
    2021$3,140 +7.5%$297,000 +7.5%
    2020$2,923 +4.3%$276,400
    2019$2,801 -2%$276,400 +5.8%
    2018$2,858 +6%$261,200
    2017$2,695 -39.6%$261,200 +14.4%
    2016$4,459 +103.2%$228,300
    2015$2,194 -0.5%$228,300 +93.3%
    2014$2,206 +9%$118,137 +0.8%
    2013$2,024 +1.9%$117,239 +1%
    2012$1,986 $116,119
    2011-- --
    2010-- --
    2009-- --
    2008-- $176,300
    2007-- $176,300
    2006-- $176,300
    2005-- $176,300
    2004-- $176,300
    2003-- $176,300 +31.8%
    2002-- $133,800
    2000-- $133,800

    Find assessor info on the county website

    Neighborhood: 59404

    Nearby schools

    GreatSchools rating
    Sell for more on Zillow
    Get a Zillow Showcase℠ listing at no additional cost and you could sell for .
    $464,700
    2% more
    +$9,294
    With Zillow Showcase(estimated)
    $473,994