Welcome to 1023 Virginia Avenue, a beautifully updated home in the heart of Campbell that combines elegance, comfort, and functionality. Step inside to discover a formal living room w/ soaring vaulted ceilings - a bright and open space perfect for relaxation or entertaining guests. A formal dining room offers an ideal setting for hosting memorable meals. The separate family room, also featuring vaulted ceilings, flows effortlessly into the updated kitchen and includes a sliding door to the backyard's covered patio area, making indoor-outdoor living a breeze. The kitchen has been tastefully updated w/ granite counters, stainless steel appliances, and plenty of cabinet space, blending style + practicality. The large primary bedroom serves as a private retreat, w/ direct access to the backyard and an en-suite bath for added convenience. Recent upgrades include new flooring, fresh interior paint, and updated interior lighting fixtures, ensuring this home feels modern and move-in ready. The expansive backyard is a true highlight, boasting a covered patio, lush new landscaping, and mature greenery, perfect for upcoming summer evenings. Located near schools, parks, and Campbells vibrant downtown, this home offers the best of suburban living with easy access to modern conveniences.
Sold for $2,335,000
$2,335,000
1023 Virginia Ave, Campbell, CA 95008
4beds
1,797sqft
Single Family Residence, Residential
Built in 1980
6,400 Square Feet Lot
$2,277,300 Zestimate®
$1,299/sqft
$5,313 Estimated rent
Home value
$2,277,300
$2.07M - $2.51M
$5,313/mo
Zestimate® history
Owner options
List your home for rent
$5,313/mo
Rent Zestimate®
Find your next renter with Zillow Rental Manager. Plus, with online applications, you can quickly screen prospective tenants – for free.
$5,313/mo
Rent Zestimate®
Refinance and save
$16,049/mo
Est. payment
Refinancing to a lower rate could help reduce your monthly payments and save thousands over the life of the loan.
$16,049/mo
Est. payment
Explore your selling options
Work with a Zillow partner agent
Leverage their expertise and Zillow's premium Showcase listings to get your home seen by more buyers.
Get startedList with your own agent
Get your home in front of millions of buyers by listing it on Zillow.
Learn how to do itSell it yourself
Take full control of how buyers see your home on Zillow by listing For Sale by Owner (FSBO).
List your homeWhat's special
Expansive backyardMature greeneryEn-suite bathNew flooringFresh interior paintFormal dining roomStainless steel appliances
Zillow last checked:
Listing updated:
Listed by:
Jordan Mott 01959108 408-966-0846,
Intero Real Estate Services 408-979-5900,
Shashikant Mody 01779111 408-431-8136,
Intero Real Estate Services
Bought with:
Shikha Gupta, 02135292
Intero Real Estate Services
Source: MLSListings Inc,MLS#: ML82005636
Facts & features
Interior
Bedrooms & bathrooms
- Bedrooms: 4
- Bathrooms: 2
- Full bathrooms: 2
Bedroom
- Features: GroundFloorBedroom, PrimarySuiteRetreat, BedroomonGroundFloor2plus
Bathroom
- Features: PrimaryStallShowers, ShoweroverTub1, Tile, UpdatedBaths, FullonGroundFloor
Dining room
- Features: DiningBar, EatinKitchen, FormalDiningRoom
Family room
- Features: KitchenFamilyRoomCombo, SeparateFamilyRoom
Kitchen
- Features: Countertop_Granite, ExhaustFan
Heating
- Central Forced Air
Cooling
- Central Air
Appliances
- Included: Electric Cooktop, Dishwasher, Exhaust Fan, Disposal, Range Hood, Microwave, Built In Oven, Refrigerator, Washer/Dryer
- Laundry: In Garage
Features
- High Ceilings, Vaulted Ceiling(s)
- Flooring: Carpet, Laminate
- Number of fireplaces: 1
- Fireplace features: Gas, Living Room
Interior area
- Total structure area: 1,797
- Total interior livable area: 1,797 sqft
Property
Parking
- Total spaces: 2
- Parking features: Attached, Off Street, On Street
- Attached garage spaces: 2
Features
- Stories: 1
Lot
- Size: 6,400 Square Feet
Details
- Parcel number: 40607053
- Zoning: R-1-6
- Special conditions: Standard
Construction
Type & style
- Home type: SingleFamily
- Property subtype: Single Family Residence, Residential
Materials
- Foundation: Crawl Space
- Roof: Composition
Condition
- New construction: No
- Year built: 1980
Utilities & green energy
- Gas: PublicUtilities
- Sewer: Public Sewer
- Water: Public
- Utilities for property: Public Utilities, Water Public
Community & HOA
Location
- Region: Campbell
Financial & listing details
- Price per square foot: $1,299/sqft
- Tax assessed value: $2,381,700
- Date on market: 5/6/2025
- Listing agreement: ExclusiveRightToSell
Price history
| Date | Event | Price |
|---|---|---|
| 6/12/2025 | Sold | $2,335,000+23%$1,299/sqft |
Source:  MLSListings Inc #ML82005636 Report a problem MLSListings Inc #ML82005636 Report a problem | ||
| 5/27/2025 | Pending sale | $1,898,000$1,056/sqft |
Source: MLSListings Inc #ML82005636 Report a problem | ||
Public tax history
| Year | Property taxes | Tax assessment |
|---|---|---|
| 2026 | -- | $2,381,700 +30.8% |
| 2025 | $23,109 -46.3% | $1,820,700 +2% |
| 2024 | $43,019 +877.8% | $1,785,000 +509.6% |
| 2023 | $4,400 -0.3% | $292,820 +2% |
| 2022 | $4,414 +2.3% | $287,079 +2% |
| 2021 | $4,316 +2.9% | $281,451 +1% |
| 2020 | $4,193 | $278,566 +2% |
| 2019 | $4,193 +5.3% | $273,104 +2% |
| 2018 | $3,983 | $267,750 +2% |
| 2017 | $3,983 +0.9% | $262,501 +2% |
| 2016 | $3,946 +9% | $257,355 +1.5% |
| 2015 | $3,619 +4% | $253,490 +2% |
| 2014 | $3,480 | $248,525 +0.5% |
| 2013 | -- | $247,403 +2% |
| 2012 | -- | $242,553 +2% |
| 2011 | -- | $237,798 +0.8% |
| 2010 | -- | $236,022 -0.2% |
| 2009 | -- | $236,584 +2% |
| 2008 | -- | $231,946 +2% |
| 2007 | -- | $227,399 +2% |
| 2006 | -- | $222,942 +2% |
| 2005 | -- | $218,571 +2% |
| 2004 | -- | $214,286 +1.9% |
| 2003 | -- | $210,359 +2% |
| 2002 | -- | $206,235 +2% |
| 2001 | -- | $202,193 |
Find assessor info on the county website
Neighborhood: San Tomas
Nearby homes
- $2,060,4004 bd3 ba1.9k sqft1017 Virginia Ave, Campbell, CA 95008Off Market
- $1,837,0003 bd2 ba1.6k sqft936 Lovell Ave, Campbell, CA 95008Off Market
- $2,679,3004 bd4 ba1.8k sqft1035 Virginia Ave, Campbell, CA 95008Off Market
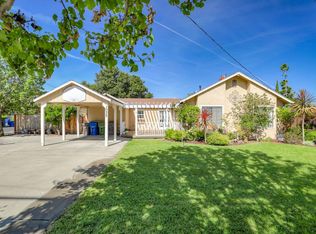
- $1,858,3003 bd2 ba1.6k sqft1009 Virginia Ave, Campbell, CA 95008Off Market
- $1,482,1003 bd2 ba1.2k sqft870 W Sunnyoaks Ave, Campbell, CA 95008Off Market
- $1,734,8003 bd2 ba1.2k sqft865 Bucknam Ave, Campbell, CA 95008Off Market
- $1,440,9003 bd2 ba1.2k sqft849 Sunnyarbor Ct, Campbell, CA 95008Off Market
- $2,232,0004 bd3 ba1.9k sqft938 Lovell Ave, Campbell, CA 95008Off Market
Nearby schools
GreatSchools rating
- 8/10Capri Elementary SchoolGrades: K-5Distance: 0.4 mi
- 9/10Rolling Hills Middle SchoolGrades: 6-8Distance: 1.3 mi
- 9/10Westmont High SchoolGrades: 9-12Distance: 1.1 mi
Schools provided by the listing agent
- District: CampbellUnionElementary
Source: MLSListings Inc. This data may not be complete. We recommend contacting the local school district to confirm school assignments for this home.
Get a cash offer in 3 minutes
Find out how much your home could sell for in as little as 3 minutes with a no-obligation cash offer.
Estimated market value
$2,277,300
Get a cash offer in 3 minutes
Find out how much your home could sell for in as little as 3 minutes with a no-obligation cash offer.
Estimated market value
$2,277,300
- California
- Santa Clara County
- Campbell
- 95008
- San Tomas
- 1023 Virginia Ave
