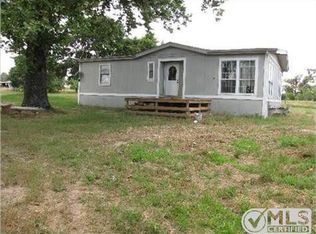
Welcome to peaceful living on 2.5 acres in a rural setting, yet conveniently located just off I-20 for an effortless commute into Dallas. This charming single-family home perfectly blends country living and city convenience. With 3 bedrooms and 2 bathrooms, this residence provides comfortable living spaces for the whole family. Step inside to discover laminate flooring throughout, complemented by granite counters in the kitchen, creating a modern and inviting atmosphere. The open concept and split floor plan maximize space and privacy, making it ideal for daily living and entertaining alike. Outside, the large detached covered patio beckons, featuring a cozy fireplace, fire pit, grill, and refrigerator, perfect for year-round enjoyment. This property offers endless possibilities for animal lovers and garden enthusiasts. A private water well ensures self-sufficiency and convenience. With a total of 1856 square feet of living space and an additional 640 square feet in the carport, this property provides ample room to spread out and relax. Located in the highly regarded Van ISD school district, this home offers your family excellent educational opportunities. Don't miss this rare opportunity to own your slice of rural paradise. Schedule a showing today and envision the limitless possibilities of country living with city convenience. *The red building does not convey.
Sold
Price Unknown
1023 Vz County Road 1311, Canton, TX 75103
3beds
1,856sqft
Single Family Residence
Built in 2010
2.5 Acres Lot
$407,100 Zestimate®
$--/sqft
$2,067 Estimated rent
Home value
$407,100
$387,000 - $427,000
$2,067/mo
Zestimate® history
Owner options
List your home for rent
$2,067/mo
Rent Zestimate®
Find your next renter with Zillow Rental Manager. Plus, with online applications, you can quickly screen prospective tenants – for free.
$2,067/mo
Rent Zestimate®
Refinance and save
Refinancing to a lower rate could help reduce your monthly payments and save thousands over the life of the loan.
Explore your selling options
Work with a Zillow partner agent
Leverage their expertise and Zillow's premium Showcase listings to get your home seen by more buyers.
Get startedList with your own agent
Get your home in front of millions of buyers by listing it on Zillow.
Learn how to do itSell it yourself
Take full control of how buyers see your home on Zillow by listing For Sale by Owner (FSBO).
List your homeWhat's special
Cozy fireplaceRural settingSplit floor planGranite countersComfortable living spacesCountry livingOpen concept
Zillow last checked:
Listing updated:
Listed by:
Misty Lyon 903-316-5858,
eXp Realty, LLC-Tyler
Bought with:
NON MEMBER AGENT
Source: GTARMLS,MLS#: 24004288
Facts & features
Interior
Bedrooms & bathrooms
- Bedrooms: 3
- Bathrooms: 2
- Full bathrooms: 2
Rooms
- Room types: 1 Living Area
Primary bedroom
- Features: Master Bedroom Split
Bedroom 1
- Area: 221
- Dimensions: 17 x 13
Bedroom 2
- Area: 143
- Dimensions: 13 x 11
Bedroom 3
- Area: 143
- Dimensions: 13 x 11
Bathroom
- Features: Shower Only, Shower and Tub, Separate Lavatories, Separate Walk-In Closets
Kitchen
- Features: Kitchen/Eating Combo
- Area: 144
- Dimensions: 12 x 12
Living room
- Area: 396
- Dimensions: 22 x 18
Heating
- Central/Electric
Cooling
- Central Electric, Attic Fan
Appliances
- Included: Dishwasher, Disposal, Refrigerator, Electric Oven, Gas Cooktop, Tankless Gas Water Heater
Features
- Ceiling Fan(s), Vaulted Ceiling(s), Kitchen Island
- Flooring: Laminate, Tile
- Windows: Blinds, Double Pane Windows
- Number of fireplaces: 1
- Fireplace features: One Wood Burning, None, Outside
Interior area
- Total structure area: 1,856
- Total interior livable area: 1,856 sqft
Property
Parking
- Parking features: Detached, Garage Faces Front
- Has garage: Yes
- Has uncovered spaces: Yes
Features
- Levels: One
- Stories: 1
- Patio & porch: Patio Covered, Porch
- Exterior features: Barbecue, Gutter(s), Other/See Remarks, Outdoor Kitchen
- Pool features: None
- Fencing: Wood,Barbed Wire,Partial,Automatic Gate
Lot
- Size: 2.5 Acres
- Dimensions: 417.42' x 260.89'
- Features: Rectangular Lot, Pasture
Details
- Additional structures: None
- Parcel number: 0650337019000010000
- Special conditions: None
Construction
Type & style
- Home type: SingleFamily
- Property subtype: Single Family Residence
Materials
- Concrete Based Siding
- Foundation: Slab
- Roof: Aluminum/Metal
Condition
- Year built: 2010
Utilities & green energy
- Sewer: Aerobic Septic
- Water: Well, Company: Well Water
- Utilities for property: Underground Utilities, Cable Connected, Satellite Internet, Cable Internet, Cable Available
Community & HOA
Community
- Security: Security Gate, Security System, Smoke Detector(s)
HOA
- Has HOA: No
Location
- Region: Canton
Financial & listing details
- Tax assessed value: $423,500
- Annual tax amount: $5,826
- Date on market: 9/17/2025
- Listing terms: Conventional,FHA,VA Loan,Must Qualify,Cash,USDA Loan
- Road surface type: Paved
Price history
| Date | Event | Price |
|---|---|---|
| 4/23/2024 | Sold | -- |
Source:  GTARMLS #24004288 Report a problem GTARMLS #24004288 Report a problem | ||
| 4/7/2024 | Pending sale | $385,000$207/sqft |
Source: NTREIS #20573922 Report a problem | ||
| 3/31/2024 | Contingent | $385,000$207/sqft |
Source: NTREIS #20573922 Report a problem | ||
| 3/31/2024 | Pending sale | $385,000$207/sqft |
Source: GTARMLS #24004288 Report a problem | ||
| 3/28/2024 | Listed for sale | $385,000$207/sqft |
Source: GTARMLS #24004288 Report a problem | ||
| 10/5/2017 | Sold | -- |
Source: Agent Provided Report a problem | ||
Public tax history
| Year | Property taxes | Tax assessment |
|---|---|---|
| 2025 | $4,024 +3.2% | $423,500 +10.4% |
| 2024 | $3,899 +14.1% | $383,770 +5.5% |
| 2023 | $3,416 -11.6% | $363,810 +20.7% |
| 2022 | $3,865 -0.3% | $301,440 +20.4% |
| 2021 | $3,876 -21.2% | $250,310 +8.7% |
| 2020 | $4,918 +11.4% | $230,280 +16.3% |
| 2019 | $4,414 -0.9% | $198,020 +5.6% |
| 2018 | $4,456 +75.3% | $187,440 +14.2% |
| 2017 | $2,542 +7.9% | $164,090 +6% |
| 2016 | $2,356 +10.4% | $154,840 +5.7% |
| 2015 | $2,134 +7.5% | $146,440 |
| 2014 | $1,985 -4.6% | -- |
| 2012 | $2,080 | -- |
Find assessor info on the county website
Neighborhood: 75103
Nearby homes
- $176,000-- bd-- ba-- sqft915 Vz County Road 1508, Van, TX 75790Off Market
- $366,300-- bd-- ba2.6k sqft4800 Fm 773, Van, TX 75790Off Market
- $545,500-- bd-- ba2.7k sqft4900 Fm 773, Van, TX 75790Off Market
- $309,400-- bd-- ba1.5k sqft4951 Fm 773, Van, TX 75790Off Market
- $609,0004 bd3 ba2.4k sqft183 Private Road 8642, Canton, TX 75103For Sale
- $184,500-- bd-- ba1.8k sqft770 Vz County Road 1311, Canton, TX 75103Off Market
- $40,370-- bd-- ba391 sqft770 Vz County Road 1311, Canton, TX 75103Off Market
- $216,500-- bd-- ba1.7k sqft4703 Fm 773, Canton, TX 75103Off Market
Nearby schools
GreatSchools rating
- NAVan Intermediate SchoolGrades: 2-3Distance: 4.1 mi
- 8/10Van Junior High SchoolGrades: 7-8Distance: 3.6 mi
- 4/10Van High SchoolGrades: 9-12Distance: 3.7 mi
Schools provided by the listing agent
- Elementary: Van
- Middle: Van
- High: Van
Source: GTARMLS. This data may not be complete. We recommend contacting the local school district to confirm school assignments for this home.
Sell for more on Zillow
Get a Zillow Showcase℠ listing at no additional cost and you could sell for .
$407,100
2% more
+$8,142
With Zillow Showcase(estimated)
$415,242
- Texas
- Van Zandt County
- Canton
- 75103
- 1023 Vz County Road 1311
Nearby cities
Nearby zip codes
Other Canton Topics
