This beautifully remodeled Cape Cod is a keeper! An inviting front porch graces the entryway! Inside, you’ll find extra-high ceilings in the living and formal dining rooms. A stunning archway, crown molding, rich dark woodwork, and built-in corner cabinetry showcase the home’s original style. The eat-in kitchen has recessed lighting, pristine white cabinetry, all-new stainless steel appliances, luxury vinyl floors and sliding doors that open to a huge rear patio. The first-floor primary bedroom has a large custom built-in shelving and drawer system for storage and organization. The fenced-in backyard is private with plenty of space. A massive two-story 4 car garage is great for vehicles, hobbies, storage, or a workshop.
Sold for $185,000
$185,000
1023 W 28th St, Erie, PA 16508
3beds
1,154sqft
Single Family Residence
Built in 1912
5,993 Square Feet Lot
$187,400 Zestimate®
$160/sqft
$1,444 Estimated rent
Home value
$187,400
$156,000 - $227,000
$1,444/mo
Zestimate® history
Owner options
List your home for rent
$1,444/mo
Rent Zestimate®
Find your next renter with Zillow Rental Manager. Plus, with online applications, you can quickly screen prospective tenants – for free.
$1,444/mo
Rent Zestimate®
Refinance and save
$1,339/mo
Est. payment
Refinancing to a lower rate could help reduce your monthly payments and save thousands over the life of the loan.
$1,339/mo
Est. payment
Explore your selling options
Work with a Zillow partner agent
Leverage their expertise and Zillow's premium Showcase listings to get your home seen by more buyers.
Get startedList with your own agent
Get your home in front of millions of buyers by listing it on Zillow.
Learn how to do itSell it yourself
Take full control of how buyers see your home on Zillow by listing For Sale by Owner (FSBO).
List your homeWhat's special
First-floor primary bedroomEat-in kitchenInviting front porchRich dark woodworkRecessed lightingBuilt-in corner cabinetryPristine white cabinetry
Zillow last checked:
Listing updated:
Listed by:
Slythe Stoler (814)833-1000,
Howard Hanna Erie Airport
Bought with:
Leslie Bohrer, RS375524
Agresti Real Estate
Source: GEMLS,MLS#: 191368Originating MLS: Greater Erie Board Of Realtors
Facts & features
Interior
Bedrooms & bathrooms
- Bedrooms: 3
- Bathrooms: 1
- Full bathrooms: 1
Primary bedroom
- Description: Builtins
- Level: First
- Dimensions: 9x11
Bedroom
- Level: Second
- Dimensions: 16x11
Bedroom
- Level: Second
- Dimensions: 16x11
Dining room
- Level: First
- Dimensions: 13x14
Other
- Level: First
Kitchen
- Level: First
- Dimensions: 19x10
Living room
- Level: First
- Dimensions: 12x12
Heating
- Forced Air, Gas
Appliances
- Included: Dishwasher, Disposal, Gas Oven, Gas Range, Microwave, Refrigerator, Dryer, Washer
Features
- Flooring: Carpet, Laminate
- Basement: Full
- Has fireplace: No
Interior area
- Total structure area: 1,154
- Total interior livable area: 1,154 sqft
Property
Parking
- Total spaces: 4
- Parking features: Detached, Garage
- Garage spaces: 4
Features
- Levels: One and One Half
- Stories: 1.5
- Patio & porch: Porch
- Exterior features: Porch
Lot
- Size: 5,993 Square Feet
- Dimensions: 44 x 136 x 0 x 0
- Features: Flat
Details
- Parcel number: 19060037.0110.00
- Zoning description: R-1
Construction
Type & style
- Home type: SingleFamily
- Architectural style: One and One Half Story
- Property subtype: Single Family Residence
Materials
- Aluminum Siding
- Roof: Composition
Condition
- Resale,Updated/Remodeled
- Year built: 1912
Utilities & green energy
- Sewer: Public Sewer
- Water: Public
Community & HOA
Location
- Region: Erie
Financial & listing details
- Price per square foot: $160/sqft
- Tax assessed value: $68,380
- Annual tax amount: $2,796
- Date on market: 6/8/2026
- Cumulative days on market: 34 days
- Listing terms: FHA
- Road surface type: Paved
Price history
| Date | Event | Price |
|---|---|---|
| 7/20/2026 | Sold | $185,000+2.8%$160/sqft |
Source: GEMLS #191368 Report a problem | ||
| 6/16/2026 | Pending sale | $179,900$156/sqft |
Source: GEMLS #191368 Report a problem | ||
| 6/8/2026 | Listed for sale | $179,900+124.9%$156/sqft |
Source: GEMLS #191368 Report a problem | ||
| 6/6/2025 | Sold | $80,000-15.7%$69/sqft |
Source: GEMLS #183934 Report a problem | ||
| 5/27/2025 | Pending sale | $94,900$82/sqft |
Source: GEMLS #183934 Report a problem | ||
| 5/21/2025 | Listed for sale | $94,900+48.3%$82/sqft |
Source: GEMLS #183934 Report a problem | ||
| 10/22/2020 | Sold | $64,000-7.2%$55/sqft |
Source: Public Record Report a problem | ||
| 9/28/2020 | Pending sale | $69,000$60/sqft |
Source: Coldwell Banker Select - Peach #153585 Report a problem | ||
| 9/21/2020 | Listed for sale | $69,000+19%$60/sqft |
Source: Coldwell Banker Select - Peach #153585 Report a problem | ||
| 8/18/1998 | Sold | $58,000$50/sqft |
Source: Public Record Report a problem | ||
Public tax history
| Year | Property taxes | Tax assessment |
|---|---|---|
| 2026 | $2,795 +3.4% | $68,380 |
| 2025 | $2,704 | $68,380 |
| 2024 | $2,704 +5.2% | $68,380 |
| 2023 | $2,570 +2.1% | $68,380 |
| 2022 | $2,516 | $68,380 |
| 2021 | $2,516 +95.4% | $68,380 |
| 2020 | $1,288 -35.4% | $68,380 |
| 2019 | $1,992 -14.6% | $68,380 |
| 2018 | $2,333 +3.3% | $68,380 |
| 2017 | $2,259 +0.8% | $68,380 |
| 2016 | $2,242 +18.7% | $68,380 |
| 2015 | $1,889 | $68,380 |
| 2014 | $1,889 +460.3% | $68,380 |
| 2013 | $337 -10.2% | $68,380 +10.2% |
| 2012 | $375 | $62,060 |
| 2011 | $375 | $62,060 |
| 2010 | $375 +11% | $62,060 |
| 2009 | $338 | $62,060 |
| 2008 | -- | $62,060 |
| 2005 | $1,912 +109.7% | $62,060 |
| 2004 | $912 | $62,060 |
| 2003 | -- | $62,060 +574.6% |
| 2002 | -- | $9,200 |
| 2000 | -- | $9,200 |
Find assessor info on the county website
Neighborhood: 16508
Nearby homes
- $138,8004 bd1 ba1.6k sqft1025 W 28th St, Erie, PA 16508Off Market
- $171,2004 bd2 ba1.5k sqft1017 W 28th St, Erie, PA 16508Off Market
- $141,8003 bd1 ba1.6k sqft1027 W 28th St, Erie, PA 16508Off Market
- $123,3003 bd1 ba1.5k sqft1015 W 28th St, Erie, PA 16508Off Market
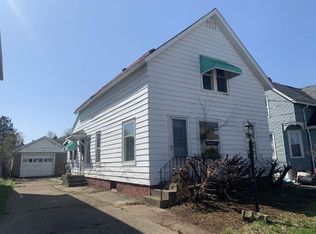
- $122,5003 bd1 ba1.1k sqft1029 W 28th St, Erie, PA 16508Off Market
- $125,2003 bd1 ba1.3k sqft1013 W 28th St, Erie, PA 16508Off Market
- $52,0004 bd2 ba2k sqft1031 W 28th St, Erie, PA 16508Sold
- $180,0004 bd1 ba1.7k sqft1022 W 29th St, Erie, PA 16508Sold
Nearby schools
GreatSchools rating
- 2/10Perry El SchoolGrades: PK-5Distance: 0.1 mi
- 5/10Strong Vincent Middle SchoolGrades: 6-8Distance: 1.5 mi
- 1/10Erie High SchoolGrades: 9-12Distance: 0.6 mi
Schools provided by the listing agent
- District: City-Erie
Source: GEMLS. This data may not be complete. We recommend contacting the local school district to confirm school assignments for this home.
Sell for more on Zillow
Get a Zillow Showcase℠ listing at no additional cost and you could sell for .
$187,400
2% more
+$3,748
With Zillow Showcase(estimated)
$191,148
Sell for more on Zillow
Get a Zillow Showcase℠ listing at no additional cost and you could sell for .
$187,400
2% more
+$3,748
With Zillow Showcase(estimated)
$191,148
- Pennsylvania
- Erie County
- Erie
- 16508
- 1023 W 28th St
