Skip main navigation
Closed
  • $402,400

    1023 W Dakin St #3W, Chicago, IL 60613

    2beds
    1,250sqft
    Condominium, Single Family Residence
    Built in 1911
    -- sqft lot
    $402,400 Zestimate®
    $322/sqft
    $2,784 Estimated rent

    Home value

    $402,400

    $342,000 - $471,000

    $2,784/mo

    Zestimate® history
    Loading
    Loading...

    Owner options

    List your home for rent

    $2,784/mo

    Rent Zestimate®

    Find your next renter with Zillow Rental Manager. Plus, with online applications, you can quickly screen prospective tenants – for free.

    Learn more

    $2,784/mo

    Rent Zestimate®

    Refinance and save

    $3,081/mo

    Est. payment

    Refinancing to a lower rate could help reduce your monthly payments and save thousands over the life of the loan.

    See today's rates

    $3,081/mo

    Est. payment

    Explore your selling options

    Work with a Zillow partner agent

    Leverage their expertise and Zillow's premium Showcase listings to get your home seen by more buyers.

    Get started

    List with your own agent

    Get your home in front of millions of buyers by listing it on Zillow.

    Learn how to do it

    Sell it yourself

    Take full control of how buyers see your home on Zillow by listing For Sale by Owner (FSBO).

    List your home

    What's special

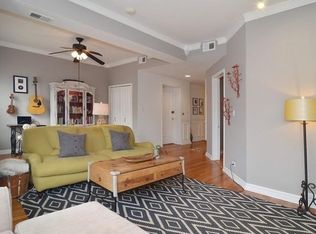
    Look no further! This TOP FLOOR 2 bed/1 bath unit is everything you've ever wanted in a Lakeview / Wrigleyville condo. Spacious unit with central air/heat; IN-UNIT laundry; hardwood under the carpet, newer windows; wood burning FIREPLACE; a large DECK off the kitchen with expansive blue sky views; as well as a coveted OWNED PARKING SPACE INCLUDED IN PRICE make this the perfect place to call home! This unit is bursting with natural light and showcases a crisp, contemporary decor with neutral colors, extraordinary closet space, four ceiling fans and an inviting layout. The large front living room spans the width of the home with the fireplace and two full sets of windows including a large bay window. The kitchen showcases new quartz counters, white appliances and white cabinets with a coffee bar and access to the private deck. The large, separate dining room is off the kitchen and can accommodate a full table set with buffet plus cabinet. Updates to kitchen, bathroom, insulation and windows. Included in the sale is a assigned STORAGE locker. This well maintained, classic brick, 6-unit building is pet friendly and conveniently situated south of Irving Park Rd and less than 1/2 block to Sheridan Red line El stop. The quaint and convenient shops and neighborhood restaurants are just steps away. Make this your home! Very quiet and relaxing unit. Does NOT back up to El.

    This property is off market, which means it's not currently listed for sale or rent on Zillow. This may be different from what's available on other websites or public sources.

    Zillow last checked:

    Listing updated:

    Listing courtesy of:

    Amie Klujian 312-320-5339,

    Dream Town Real Estate,

    Todd Szwajkowski 773-531-7707,

    Dream Town Real Estate

    Bought with:

    Daniel Cozzi

    Compass

    Source: MRED as distributed by MLS GRID,MLS#: 11621355MLS Logo

    Facts & features

    Interior

    Bedrooms & bathrooms
    • Bedrooms: 2
    • Bathrooms: 1
    • Full bathrooms: 1
    Primary bedroom
    • Features: Flooring (Carpet)
    • Level: Main
    • Area: 143 Square Feet
    • Dimensions: 13X11
    Bedroom 2
    • Features: Flooring (Carpet)
    • Level: Main
    • Area: 132 Square Feet
    • Dimensions: 12X11
    Deck
    • Level: Main
    • Area: 135 Square Feet
    • Dimensions: 15X9
    Dining room
    • Features: Flooring (Carpet)
    • Level: Main
    • Area: 160 Square Feet
    • Dimensions: 16X10
    Foyer
    • Features: Flooring (Carpet)
    • Level: Main
    • Area: 40 Square Feet
    • Dimensions: 5X8
    Kitchen
    • Features: Flooring (Ceramic Tile)
    • Level: Main
    • Area: 117 Square Feet
    • Dimensions: 13X9
    Laundry
    • Features: Flooring (Carpet)
    • Level: Main
    • Area: 35 Square Feet
    • Dimensions: 7X5
    Living room
    • Features: Flooring (Carpet)
    • Level: Main
    • Area: 360 Square Feet
    • Dimensions: 24X15
    Heating
    • Natural Gas, Forced Air
    Cooling
    • Central Air
    Appliances
    • Included: Range, Microwave, Refrigerator, Washer, Dryer
    • Laundry: Washer Hookup, In Unit
    Features
    • Walk-In Closet(s), Separate Dining Room
    • Basement: None
    • Number of fireplaces: 1
    • Fireplace features: Wood Burning, Living Room
    Interior area
    • Total structure area: 1,250
    • Total interior livable area: 1,250 sqft

    Property

    Parking
    • Total spaces: 1
    • Parking features: Assigned, Off Alley, On Site, Owned
    Accessibility
    • Accessibility features: No Disability Access
    Details
    • Parcel number: 14202050271006
    • Special conditions: None

    Construction

    Type & style
    • Home type: Condo
    • Property subtype: Condominium, Single Family Residence
    Materials
    • Brick
    • Roof: Rubber
    Condition
    • New construction: No
    • Year built: 1911
    • Major remodel year: 2001

    Utilities & green energy

    • Sewer: Public Sewer, Storm Sewer
    • Water: Lake Michigan, Public

    Community & neighborhood

    Location
    • Region: Chicago

    HOA & financial

    HOA
    • Has HOA: Yes
    • HOA fee: $250 monthly
    • Amenities included: Bike Room/Bike Trails, Storage
    • Services included: Water, Parking, Insurance, Exterior Maintenance, Scavenger

    Other

    Other facts
    • Listing terms: Conventional
    • Ownership: Condo

    Price history

    DateEventPrice
    11/10/2022Sold$325,000$260/sqft
    Source: MRED as distributed by MLS GRID #11621355 Report a problem
    9/6/2022Listed for sale$325,000$260/sqft
    Source: MRED as distributed by MLS GRID #11621355 Report a problem

    Public tax history

    Tax history is unavailable.

    Neighborhood: Wrigleyville

    Nearby schools

    GreatSchools rating
    Schools provided by the listing agent
    • District: 299

    Source: MRED as distributed by MLS GRID. This data may not be complete. We recommend contacting the local school district to confirm school assignments for this home.

    Get a cash offer in 3 minutes
    Find out how much your home could sell for in as little as 3 minutes with a no-obligation cash offer.
    Estimated market value
    $402,400
    Get a cash offer in 3 minutes
    Find out how much your home could sell for in as little as 3 minutes with a no-obligation cash offer.
    Estimated market value
    $402,400