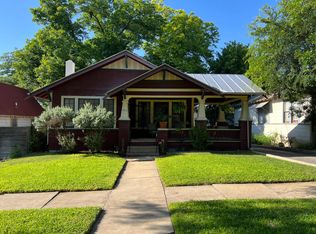
THIS IRRESISTIBLE TUDOR COTTAGE IN HISTORIC BEACON HILL WILL CHARM YOUR SOCKS OFF! Merely pulling up with give you a gasp as this doll literally calls to you from the street, so reminiscent of the peace of the English countryside and Jane Austen novels. Admire the sharply pitched roof and prominent chimney as you walk up to the adorable front porch where you can sit and watch the world go by. Step through the front door and find the past meets the present in a seamless mixture of historic elements and modern conveniences that adds up to a world full of character under high ceilings. Thick shiplap walls, painted in a soothing sage green, and natural shiplap ceilings with crown moulding resonate so that decorating them almost seems unnecessary. The fireplace sets a cozy atmosphere and large windows warm the living room with abundant natural light. Imagine long conversations with friends over dinner in the dusky blue dining room that sits strategically in the middle of the home, open to both living and the kitchen. Renovated so thoughtfully, the country kitchen invites you in with a beguiling warmth, making it the quintessential place for creativity and comfort. Light reflects off the new soft close white and blue shaker cabinetry and sleek marble countertops. Watch your favorite birds dance outside the window over the sink and cook with precision with your gas range as friends gather at the kitchen island to share a cocktail and chat. Lingering over coffee in the breakfast nook seems a given with its peaceful view of your very private backyard through french doors. The laundry closet is tucked off in a closet for convenience. On the other side of the home is the bedroom wing with the primary bedroom ready to surprise with walls of windows, two closets and an adjoining flex room with black and white mosaic tile, perfect for a classic sitting room, nursery, gym or office -- or should you want another bathroom plumbing under the home is already started to accommodate for that option. An adorable bathroom sits in the hallway another charming mix of historic and modern with bead board, chair rail accent and mosaic tile. Finally, be enchanted by the large front bedroom with its whimsical fabric wall cloth. Original hardwood floors throughout gleam with elegance and transition to ceramic tile in the kitchen. Now outside find more to love about this home -- a large deck, shaded by mature trees is elevated for a lovely view of the backyard, made even more private by a back alley. The level, fully fenced yard can be left alone as a lawn with decorative borders or get fancy add a pool, garden or playscape. A storage shed is ideal for lawn tools. The single car garage can be used for more storage, workshop or park a car, accessible through a driveway gate. Especially enjoy that the eastern fence was just replaced! Make note of the tankless water heater, water softener and stainless appliances. Now that you have found the perfect refuge, let's talk about how great this location is! Beacon Hill is one of the city's first neighborhoods and a designated Neighborhood Conservation District, which is evident as you drive the streets to admire the breadth of historical architecture and cozy neighborhood parks. Two blocks from famed restaurants and shops on Blanco and just a short walk to the mansions of Monte Vista, feel comfortably tucked into the heart of San Antonio while still being only a short bike ride or five minute drive to downtown, the Pearl, the Riverwalk, King William and Southtown. Commutes elsewhere are easy being so close to I-10 and a straight shot to 281 through neighborhoods. If you have dreamed urban living in a historic home that is still affordable, you have found it here. Bring a copy of Pride and Prejudice, sit on the porch and imagine staying forever!
Sold
Price Unknown
1023 W Gramercy, San Antonio, TX 78201
2beds
1,245sqft
Single Family Residence
Built in 1946
6,272 Square Feet Lot
$293,100 Zestimate®
$--/sqft
$1,530 Estimated rent
Home value
$293,100
$273,000 - $314,000
$1,530/mo
Zestimate® history
Owner options
List your home for rent
$1,530/mo
Rent Zestimate®
Find your next renter with Zillow Rental Manager. Plus, with online applications, you can quickly screen prospective tenants – for free.
$1,530/mo
Rent Zestimate®
Refinance and save
Refinancing to a lower rate could help reduce your monthly payments and save thousands over the life of the loan.
Explore your selling options
Work with a Zillow partner agent
Leverage their expertise and Zillow's premium Showcase listings to get your home seen by more buyers.
Get startedList with your own agent
Get your home in front of millions of buyers by listing it on Zillow.
Learn how to do itSell it yourself
Take full control of how buyers see your home on Zillow by listing For Sale by Owner (FSBO).
List your homeWhat's special
Private backyardFully fenced yardHigh ceilingsOriginal hardwood floorsLarge windowsAdorable front porchDusky blue dining room
Zillow last checked:
Listing updated:
Listed by:
Linda Zimmerhanzel TREC #629948 (210) 392-8088,
Zest Realty
Source: LERA MLS,MLS#: 1909430
Facts & features
Interior
Bedrooms & bathrooms
- Bedrooms: 2
- Bathrooms: 1
- Full bathrooms: 1
Primary bedroom
- Features: Split, Sitting Room, Multi-Closets, Ceiling Fan(s)
- Area: 168
- Dimensions: 14 x 12
Bedroom 2
- Area: 168
- Dimensions: 14 x 12
Dining room
- Area: 110
- Dimensions: 11 x 10
Kitchen
- Area: 110
- Dimensions: 11 x 10
Living room
- Area: 216
- Dimensions: 18 x 12
Heating
- Central, Natural Gas
Cooling
- Central Air
Appliances
- Included: Microwave, Range, Gas Cooktop, Disposal, Dishwasher, Water Softener Owned, Gas Water Heater, Plumb for Water Softener
- Laundry: Laundry Closet, Main Level, Washer Hookup, Dryer Connection
Features
- One Living Area, Separate Dining Room, Eat-in Kitchen, Two Eating Areas, Kitchen Island, Utility Room Inside, 1st Floor Lvl/No Steps, High Speed Internet, All Bedrooms Downstairs, Ceiling Fan(s), Chandelier, Solid Counter Tops
- Flooring: Wood
- Windows: Window Coverings
- Number of fireplaces: 1
- Fireplace features: One, Living Room
Interior area
- Total interior livable area: 1,245 sqft
Property
Parking
- Total spaces: 1
- Parking features: One Car Garage, Detached
- Garage spaces: 1
Features
- Levels: One
- Stories: 1
- Patio & porch: Deck
- Pool features: None
- Fencing: Privacy
Lot
- Size: 6,272 Square Feet
- Features: Level, Curbs, Sidewalks
- Residential vegetation: Mature Trees, Mature Trees (ext feat)
Details
- Additional structures: Shed(s)
- Parcel number: 017810070350
Construction
Type & style
- Home type: SingleFamily
- Property subtype: Single Family Residence
Materials
- Siding, Vinyl Siding
- Roof: Heavy Composition
Condition
- Pre-Owned
- New construction: No
- Year built: 1946
Utilities & green energy
- Electric: CPS
- Gas: CPS
- Sewer: SAWS
- Water: SAWS, Water System
- Utilities for property: City Garbage service
Community & HOA
Community
- Features: Playground
- Subdivision: Beacon Hill
Location
- Region: San Antonio
Financial & listing details
- Tax assessed value: $293,570
- Annual tax amount: $7,163
- Date on market: 9/22/2025
- Cumulative days on market: 43 days
- Listing terms: Conventional,VA Loan,TX Vet,Cash
- Road surface type: Paved
Price history
| Date | Event | Price |
|---|---|---|
| 11/5/2025 | Sold | -- |
Source:  LERA MLS #1909430 Report a problem LERA MLS #1909430 Report a problem | ||
| 11/3/2025 | Pending sale | $314,700$253/sqft |
Source: LERA MLS #1909430 Report a problem | ||
| 10/21/2025 | Contingent | $314,700$253/sqft |
Source: LERA MLS #1909430 Report a problem | ||
| 9/22/2025 | Listed for sale | $314,700+2.5%$253/sqft |
Source: LERA MLS #1909430 Report a problem | ||
| 7/31/2025 | Sold | -- |
Source: LERA MLS #1868715 Report a problem | ||
| 7/16/2025 | Pending sale | $307,000$247/sqft |
Source: LERA MLS #1868715 Report a problem | ||
| 6/7/2025 | Listed for sale | $307,000$247/sqft |
Source: LERA MLS #1868715 Report a problem | ||
| 6/1/2025 | Contingent | $307,000$247/sqft |
Source: LERA MLS #1868715 Report a problem | ||
| 5/21/2025 | Listed for sale | $307,000+4.1%$247/sqft |
Source: LERA MLS #1868715 Report a problem | ||
| 11/4/2022 | Sold | -- |
Source: LERA MLS #1629744 Report a problem | ||
| 10/16/2022 | Pending sale | $295,000$237/sqft |
Source: LERA MLS #1629744 Report a problem | ||
| 10/9/2022 | Contingent | $295,000$237/sqft |
Source: LERA MLS #1629744 Report a problem | ||
| 8/9/2022 | Listed for sale | $295,000+25.5%$237/sqft |
Source: LERA MLS #1629744 Report a problem | ||
| 11/13/2019 | Listing removed | $1,250$1/sqft |
Source: RentWerx San Antonio #1404764 Report a problem | ||
| 10/1/2019 | Price change | $1,250-7.4%$1/sqft |
Source: RentWerx San Antonio #1404764 Report a problem | ||
| 8/13/2019 | Listed for rent | $1,350$1/sqft |
Source: RentWerx San Antonio #1404764 Report a problem | ||
| 7/19/2018 | Listing removed | $235,000$189/sqft |
Source: CENTURY 21 Northside #1275436 Report a problem | ||
| 5/17/2017 | Listed for sale | $235,000+95.8%$189/sqft |
Source: My Castle Realty #64722164 Report a problem | ||
| 12/11/2016 | Listing removed | $120,000$96/sqft |
Source: Kuper Sotheby's Int'l Realty #1214204 Report a problem | ||
| 12/5/2016 | Listed for sale | $120,000$96/sqft |
Source: Kuper Sotheby's Int'l Realty #1214204 Report a problem | ||
Public tax history
| Year | Property taxes | Tax assessment |
|---|---|---|
| 2025 | $4,823 -8.7% | $293,570 |
| 2024 | $5,284 -24.6% | $293,570 +4.4% |
| 2023 | $7,007 -6.8% | $281,110 +1.3% |
| 2022 | $7,521 +14.3% | $277,590 +8.2% |
| 2021 | $6,581 | $256,570 +9.4% |
| 2020 | $6,581 +8.9% | $234,560 +10% |
| 2019 | $6,041 | $213,140 +11.4% |
| 2018 | $6,041 +50.7% | $191,270 +35.4% |
| 2017 | $4,008 +30.3% | $141,240 +20.7% |
| 2016 | $3,077 +74.4% | $117,040 +18.6% |
| 2015 | $1,764 | $98,660 +51.3% |
| 2014 | $1,764 | $65,210 +12.3% |
| 2013 | -- | $58,090 -3.6% |
| 2012 | -- | $60,250 -2.2% |
| 2011 | -- | $61,620 -4.9% |
| 2010 | -- | $64,820 -8.3% |
| 2009 | -- | $70,710 -8.3% |
| 2008 | -- | $77,120 +5.5% |
| 2006 | -- | $73,120 +8.4% |
| 2005 | -- | $67,470 |
| 2004 | -- | -- |
| 2003 | -- | -- |
| 2002 | -- | -- |
| 2001 | -- | -- |
| 2000 | -- | -- |
Find assessor info on the county website
Neighborhood: Beacon Hill
Nearby homes
- $207,1002 bd1 ba1k sqft1019 W Gramercy Pl, San Antonio, TX 78201Off Market

- $160,0002 bd1 ba1.3k sqft1027 W Gramercy Pl, San Antonio, TX 78201Off Market
- $449,2003 bd2 ba1.6k sqft1015 W Gramercy Pl, San Antonio, TX 78201Off Market
- $2,0503 bd2 ba1.5k sqft1031 W Gramercy Pl, San Antonio, TX 78201For Rent

- $281,8003 bd2 ba1.3k sqft1022 Fulton Ave, San Antonio, TX 78201Off Market
- $159,8002 bd1 ba1k sqft1009 W Gramercy Pl, San Antonio, TX 78201Off Market
- $--3 bd2 ba1.4k sqft1035 W Gramercy Pl, San Antonio, TX 78201Sold
- $151,6003 bd1 ba1k sqft1020 Fulton Ave, San Antonio, TX 78201Off Market
Nearby schools
GreatSchools rating
- 6/10Agnes Cotton Elementary SchoolGrades: 3-8Distance: 0.2 mi
- 4/10Edison High SchoolGrades: 9-12Distance: 0.9 mi
Schools provided by the listing agent
- District: San Antonio I.S.D.
Source: LERA MLS. This data may not be complete. We recommend contacting the local school district to confirm school assignments for this home.
Get a cash offer in 3 minutes
Find out how much your home could sell for in as little as 3 minutes with a no-obligation cash offer.
Estimated market value
$293,100
Get a cash offer in 3 minutes
Find out how much your home could sell for in as little as 3 minutes with a no-obligation cash offer.
Estimated market value
$293,100
- Texas
- Bexar County
- San Antonio
- 78201
- Beacon Hill
- 1023 W Gramercy
Nearby cities
Nearby neighborhoods
Nearby zip codes
Other San Antonio Topics
