Seller offering buyer incentive that may be used toward an interest rate buy-down or closing cost -- ask how this could impact your monthly payment. Completely reimagined from the inside out, this thoughtfully renovated home blends the character of Durham's Historic District with the comfort and finishes today's buyers are looking for. From insulation and drywall to exterior siding and gutters, the work here goes far beyond the surface - this is a full transformation completed with intention. Inside, durable LVP flooring, recessed lighting, and a clean modern aesthetic are paired with sleek matte black fixtures and hardware throughout. The kitchen is a standout feature, designed with both style and function in mind, featuring LG stainless steel appliances, a solid surface range with warming zone, air fry and convection oven, a farmhouse sink, matching backsplash and countertops, soft-close cabinetry, built-in spice racks, and a large island with custom wood detailing. A pantry adds everyday convenience. The primary suite offers a spacious walk-in shower with floor-to-ceiling tile, while the second full bath is a rare advantage for the area --many homes nearby offer only one-- providing added flexibility for guests or daily living. All on one level, the home also features a wood-burning fireplace and a covered side porch that could easily be screened in for additional outdoor living. The .21-acre lot is generous for the area, with a newly fenced backyard, mature trees, and a sense of privacy that feels tucked away while still being connected. Located on the residential side of Lakewood, this setting offers a quieter, more peaceful feel while still being just minutes from downtown Durham, restaurants, parks, shopping, and more. Sidewalk-lined streets add to the neighborhood charm and livability. If you've been watching this home, it may be worth taking another look. All renovations were done under the supervision of the City of Durham, by the Historic District Guidelines. Before starting the project, the plans had to earn a Certificate of Appropriateness from the Historic Preservation Commiss. Everything was properly permitted and completed. ***UPDATE: The neighbor to the right's fence has been fixed! The seller and the neighbor came together to get it done! Photo added in gallery.***
Sold for $463,000
Zestimate®
$463,000
1023 W Lakewood Ave, Durham, NC 27707
3beds
1,099sqft
Single Family Residence, Residential
Built in 1945
9,147 Square Feet Lot
$463,000 Zestimate®
$421/sqft
$2,070 Estimated rent
Home value
$463,000
$440,000 - $486,000
$2,070/mo
Zestimate® history
Owner options
List your home for rent
$2,070/mo
Rent Zestimate®
Find your next renter with Zillow Rental Manager. Plus, with online applications, you can quickly screen prospective tenants – for free.
$2,070/mo
Rent Zestimate®
Refinance and save
$2,812/mo
Est. payment
Refinancing to a lower rate could help reduce your monthly payments and save thousands over the life of the loan.
$2,812/mo
Est. payment
Explore your selling options
Work with a Zillow partner agent
Leverage their expertise and Zillow's premium Showcase listings to get your home seen by more buyers.
Get startedList with your own agent
Get your home in front of millions of buyers by listing it on Zillow.
Learn how to do itSell it yourself
Take full control of how buyers see your home on Zillow by listing For Sale by Owner (FSBO).
List your homeWhat's special
Thoughtfully renovated homeWood-burning fireplaceRecessed lightingMatching backsplash and countertopsClean modern aestheticCovered side porchNewly fenced backyard
Zillow last checked:
Listing updated:
Listed by:
Jenn Dixon 919-638-8000,
Call It Closed International I
Bought with:
Sarah Chaires, 353978
Chapel Hill Realty Group, Inc.
Source: Doorify MLS,MLS#: 10151234
Facts & features
Interior
Bedrooms & bathrooms
- Bedrooms: 3
- Bathrooms: 2
- Full bathrooms: 2
Heating
- Central, Forced Air
Cooling
- Central Air
Appliances
- Included: Dishwasher, Electric Oven, Electric Water Heater, Free-Standing Electric Range, Microwave, Refrigerator
- Laundry: In Bathroom
Features
- Entrance Foyer, High Speed Internet, Kitchen Island, Open Floorplan, Master Downstairs, Separate Shower, Storage, Walk-In Closet(s), Walk-In Shower
- Flooring: Vinyl
- Number of fireplaces: 1
- Common walls with other units/homes: No Common Walls
Interior area
- Total structure area: 1,099
- Total interior livable area: 1,099 sqft
- Finished area above ground: 1,099
- Finished area below ground: 0
Property
Parking
- Total spaces: 2
Features
- Levels: One
- Stories: 1
- Exterior features: Awning(s), Fenced Yard, Private Yard, Rain Gutters
- Fencing: Back Yard, Fenced
- Has view: Yes
Lot
- Size: 9,147 Square Feet
Details
- Parcel number: 0821447187
- Special conditions: Standard
Construction
Type & style
- Home type: SingleFamily
- Architectural style: Ranch
- Property subtype: Single Family Residence, Residential
Materials
- Frame
- Roof: Shingle
Condition
- New construction: No
- Year built: 1945
Utilities & green energy
- Sewer: Public Sewer
- Water: Public
Community & HOA
Community
- Features: Historical Area, Park, Playground, Sidewalks, Street Lights
- Subdivision: Lakewood Hills
HOA
- Has HOA: No
- Amenities included: None
Location
- Region: Durham
Financial & listing details
- Price per square foot: $421/sqft
- Tax assessed value: $353,484
- Annual tax amount: $3,570
- Date on market: 3/7/2026
Price history
| Date | Event | Price |
|---|---|---|
| 5/12/2026 | Sold | $463,000+0.7%$421/sqft |
Source:  Doorify MLS #10151234 Report a problem Doorify MLS #10151234 Report a problem | ||
| 4/11/2026 | Pending sale | $460,000$419/sqft |
Source: Doorify MLS #10151234 Report a problem | ||
| 3/22/2026 | Price change | $460,000-1.1%$419/sqft |
Source: Doorify MLS #10151234 Report a problem | ||
| 3/7/2026 | Listed for sale | $465,000+93.8%$423/sqft |
Source: Doorify MLS #10151234 Report a problem | ||
| 5/20/2025 | Sold | $240,000$218/sqft |
Source: Public Record Report a problem | ||
Public tax history
| Year | Property taxes | Tax assessment |
|---|---|---|
| 2025 | $3,504 +84.4% | $353,484 +159.5% |
| 2024 | $1,900 +6.5% | $136,219 |
| 2023 | $1,784 +2.3% | $136,219 |
| 2022 | $1,743 +0.5% | $136,219 |
| 2021 | $1,735 +2.4% | $136,219 |
| 2020 | $1,694 | $136,219 |
| 2019 | $1,694 -21.1% | $136,219 -14% |
| 2018 | $2,148 | $158,320 |
| 2017 | -- | $158,320 |
| 2016 | $2,060 | $158,320 +29% |
| 2015 | $2,060 | $122,740 |
| 2014 | -- | $122,740 |
| 2013 | -- | $122,740 |
| 2012 | -- | $122,740 |
| 2011 | $1,600 +0.4% | $122,740 |
| 2010 | $1,593 +4% | $122,740 |
| 2009 | $1,532 | $122,740 |
| 2008 | $1,532 +30.5% | $122,740 +47.6% |
| 2007 | $1,174 +1.4% | $83,140 |
| 2006 | $1,157 | $83,140 |
| 2005 | $1,157 +1.4% | $83,140 |
| 2004 | $1,142 | $83,140 |
Find assessor info on the county website
Neighborhood: Forest Hills
Nearby homes
- $445,9003 bd2 ba1.7k sqft1025 W Lakewood Ave, Durham, NC 27707Off Market
- $291,5002 bd1 ba1k sqft1019 W Lakewood Ave, Durham, NC 27707Off Market
- $284,3003 bd1 ba1.1k sqft1305 Carroll St, Durham, NC 27707Off Market
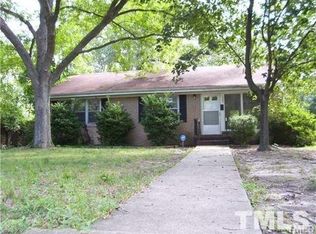
- $12,8004,356 Square Feet1305 Carroll St, Durham, NC 27707Off Market
- $316,3003 bd1 ba1.1k sqft1307 Carroll St, Durham, NC 27707Off Market
- $555,8003 bd2 ba1.9k sqft1017 W Lakewood Ave, Durham, NC 27707Off Market
- $413,0003 bd1 ba1.1k sqft1022 W Lakewood Ave, Durham, NC 27707Off Market
- $406,9003 bd1 ba1.2k sqft1020 W Lakewood Ave, Durham, NC 27707Off Market
Nearby schools
GreatSchools rating
- 7/10Morehead MontessoriGrades: PK-5Distance: 0.2 mi
- 10/10Lakewood Montessori Middle SchoolGrades: 6-8Distance: 0.7 mi
- 4/10Charles E Jordan Sr High SchoolGrades: 9-12Distance: 5.1 mi
Schools provided by the listing agent
- Elementary: Durham - Morehead Montessori
- Middle: Durham - Lakewood Montessori
- High: Durham - Jordan
Source: Doorify MLS. This data may not be complete. We recommend contacting the local school district to confirm school assignments for this home.
Get a cash offer in 3 minutes
Find out how much your home could sell for in as little as 3 minutes with a no-obligation cash offer.
Estimated market value
$463,000
Get a cash offer in 3 minutes
Find out how much your home could sell for in as little as 3 minutes with a no-obligation cash offer.
Estimated market value
$463,000
- North Carolina
- Durham County
- Durham
- 27707
- Forest Hills
- 1023 W Lakewood Ave
Nearby cities
Nearby neighborhoods
Nearby zip codes
Other Durham Topics
