Charming Investment Opportunity - Selling As Is! Unlock the potential on this 3 bedroom, 2 bath home, perfect for investors or those looking for a rewarding flip project! This property is brimming with character, featuring cool knotty pine paneling throughout, a walk-in closet in one of the bedrooms, and built-ins in the master bath for added convenience. Storage won’t be an issue with lots of built-in options, making the most of the home's functional layout. The HVAC system has been replaced in the last 6–8 years, providing peace of mind for future owners. Laundry can be upstairs or in basement. While the estate is unable to make repairs, this home presents an excellent opportunity to add value and restore it to its full potential. Whether you're an investor or a DIY enthusiast, this property offers a great canvas for customization and revitalization. Don’t miss your chance to make this home shine—schedule a showing today!
Sold-inner office
Price Unknown
1023 W McCormick Ave, Wichita, KS 67213
3beds
1,569sqft
Single Family Onsite Built
Built in 1937
6,969 Square Feet Lot
$96,300 Zestimate®
$--/sqft
$1,353 Estimated rent
Home value
$96,300
$88,000 - $106,000
$1,353/mo
Zestimate® history
Owner options
List your home for rent
$1,353/mo
Rent Zestimate®
Find your next renter with Zillow Rental Manager. Plus, with online applications, you can quickly screen prospective tenants – for free.
$1,353/mo
Rent Zestimate®
Refinance and save
Refinancing to a lower rate could help reduce your monthly payments and save thousands over the life of the loan.
Explore your selling options
Work with a Zillow partner agent
Leverage their expertise and Zillow's premium Showcase listings to get your home seen by more buyers.
Get startedList with your own agent
Get your home in front of millions of buyers by listing it on Zillow.
Learn how to do itSell it yourself
Take full control of how buyers see your home on Zillow by listing For Sale by Owner (FSBO).
List your homeWhat's special
Zillow last checked:
Listing updated:
Listed by:
Dwyn Thudium CELL:316-644-4527,
Crown III Realty LLC
Bought with:
Dwyn Thudium, 00045105
Source: SCKMLS as distributed by MLS GRID,MLS#: 657029
Facts & features
Interior
Bedrooms & bathrooms
- Bedrooms: 3
- Bathrooms: 2
- Full bathrooms: 2
Primary bedroom
- Description: Carpet
- Level: Main
- Area: 187
- Dimensions: 17x11
Bedroom
- Description: Carpet
- Level: Main
- Area: 132
- Dimensions: 11x12
Bedroom
- Description: Carpet
- Level: Main
- Area: 110
- Dimensions: 10x11
Dining room
- Description: Carpet
- Level: Main
- Area: 90
- Dimensions: 9x10
Family room
- Description: Carpet
- Level: Main
- Area: 276
- Dimensions: 23x12
Kitchen
- Description: Vinyl
- Level: Main
- Area: 96
- Dimensions: 8x12
Living room
- Description: Carpet
- Level: Main
- Area: 165
- Dimensions: 11x15
Recreation room
- Description: Carpet
- Level: Basement
- Area: 110
- Dimensions: 10x11
Heating
- Forced Air, Natural Gas
Cooling
- Central Air, Electric
Appliances
- Included: Refrigerator, Range, Washer, Dryer
- Laundry: In Basement, Main Level, 220 equipment
Features
- Ceiling Fan(s)
- Windows: Window Coverings-All
- Basement: Finished
- Number of fireplaces: 3
- Fireplace features: Three or More, Living Room, Family Room, Rec Room/Den, Decorative
Interior area
- Total interior livable area: 1,569 sqft
- Finished area above ground: 1,459
- Finished area below ground: 110
Property
Parking
- Total spaces: 1
- Parking features: Detached, Carport, Oversized
- Garage spaces: 1
Features
- Levels: One
- Stories: 1
- Patio & porch: Covered
- Fencing: Chain Link,Wood
Lot
- Size: 6,969 Square Feet
- Features: Standard
Details
- Additional structures: Storage
- Parcel number: 1292903202005.00
Construction
Type & style
- Home type: SingleFamily
- Architectural style: Ranch
- Property subtype: Single Family Onsite Built
Materials
- Vinyl/Aluminum
- Foundation: Partial, No Egress Window(s)
- Roof: Composition
Condition
- Year built: 1937
Utilities & green energy
- Gas: Natural Gas Available
- Utilities for property: Sewer Available, Natural Gas Available, Public
Community & HOA
Community
- Features: Sidewalks
- Subdivision: GLENDALE
HOA
- Has HOA: No
Location
- Region: Wichita
Financial & listing details
- Tax assessed value: $123,100
- Annual tax amount: $1,160
- Date on market: 6/14/2025
- Cumulative days on market: 33 days
- Ownership: Individual
- Road surface type: Paved
Price history
Price history is unavailable.
Public tax history
| Year | Property taxes | Tax assessment |
|---|---|---|
| 2025 | $1,429 +22.6% | $14,157 +21.5% |
| 2024 | $1,165 -7% | $11,650 |
| 2023 | $1,254 +20.3% | $11,650 |
| 2022 | $1,042 +0.8% | -- |
| 2021 | $1,033 | -- |
| 2020 | -- | $8,522 +6% |
| 2019 | -- | $8,039 +4% |
| 2018 | $866 -0.1% | $7,729 |
| 2017 | $866 +107.5% | -- |
| 2016 | $418 -51.2% | -- |
| 2015 | $855 +23% | -- |
| 2014 | $695 | -- |
| 2013 | -- | -- |
| 2012 | -- | -- |
| 2011 | -- | $6,855 -4% |
| 2008 | -- | $7,142 +3% |
| 2007 | -- | $6,935 +3.1% |
| 2006 | -- | $6,728 +3% |
| 2005 | -- | $6,533 +3.1% |
| 2004 | -- | $6,337 +3% |
| 2003 | -- | $6,153 +14.8% |
| 2002 | -- | $5,359 +5.9% |
| 2000 | -- | $5,060 |
Find assessor info on the county website
Neighborhood: Mccormick
Nearby homes
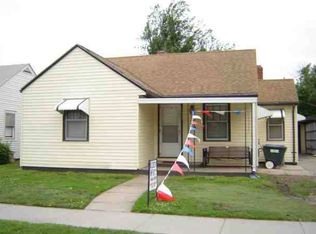
- $133,1003 bd-- ba1.4k sqft1023 W McCormick Ave, Wichita, KS 67209Off Market
- $95,0002 bd1 ba722 sqft1027 W McCormick Ave, Wichita, KS 67213Off Market
- $85,3001 bd1 ba661 sqft1003 W McCormick St, Wichita, KS 67213Off Market

- $89,8002 bd1 ba712 sqft1019 W McCormick Ave, Wichita, KS 67213Off Market
- $127,3006 bd2 ba1.2k sqft1033 W McCormick Ave, Wichita, KS 67213Off Market
- $158,1006 bd2 ba2.3k sqft1033 W McCormick St, Wichita, KS 67213Off Market
- $80,4002 bd1 ba700 sqft1013 W McCormick Ave, Wichita, KS 67213Off Market
- $86,3002 bd1 ba812 sqft1012 W McCormick St, Wichita, KS 67213Off Market
Nearby schools
GreatSchools rating
- 3/10Stanley Elementary SchoolGrades: PK-5Distance: 0.8 mi
- 2/10Hamilton Middle SchoolGrades: 6-8Distance: 1 mi
- 1/10West High SchoolGrades: 9-12Distance: 0.3 mi
Schools provided by the listing agent
- Elementary: Stanley
- Middle: Hamilton
- High: West
Source: SCKMLS as distributed by MLS GRID. This data may not be complete. We recommend contacting the local school district to confirm school assignments for this home.
Sell for more on Zillow
Get a Zillow Showcase℠ listing at no additional cost and you could sell for .
$96,300
2% more
+$1,926
With Zillow Showcase(estimated)
$98,226
Sell for more on Zillow
Get a Zillow Showcase℠ listing at no additional cost and you could sell for .
$96,300
2% more
+$1,926
With Zillow Showcase(estimated)
$98,226
- Kansas
- Sedgwick County
- Wichita
- 67213
- Mccormick
- 1023 W McCormick Ave
