Located in Westwood's desirable Little Holmby, this recently renovated home is available for sale for the first time in over fifty years. This spacious two-story residence features a flexible floorplan and offers its fortunate new owners the ability to use the space traditionally or more creatively as it best fits their needs. Natural light fills the generous living spaces creating a bright and welcoming setting. On the main level, a sunny formal foyer leads to the living room, warmed by a lovely decorative fireplace and richly crafted built-ins that add both functionality and character The large formal dining room also comes off the foyer and leads directly into the well-equipped, remodeled kitchen and breakfast nook featuring modern appliances and an island with ample prep space for the discerning chef. Conveniently located just off the kitchen, the laundry room includes a washer and dryer and an abundant storage closet. There are three lovely bedrooms and two baths on this main level. Drenched in natural light, a very comfortable family room leads to the very unique, glorious and spacious sunroom with views of the pool and garden; this room opens easily to the backyard. Step outside from here to enjoy the multi-level deck, rose garden, pool and spa, outdoor shower and barbecue area; it's the perfect place within which to lounge and dine under the Los Angeles sun and stars. Sweeping skyline and treetop vistas can be enjoyed from here as well. A weather-protected large, bonus structure completes the backyard area and could be dressed up as a cool cabana or used for extra storage. The lower-level of the house functions beautifully as flexible space and has a very large bedroom with fireplace, wet bar, ample walk-in closet space and bath. There's also a second smaller bedroom with a bath and walk in closet that can be used creatively as home offices, nanny's quarters, study rooms, teenager's retreats, guest suites and as boundlessly more. There is also a private walkway and entrance to this lower level as well. A two-car garage completes this level providing easy parking, direct access into the home and additional storage space. Situated in a prime location just a few blocks from UCLA, this home offers convenient access to a variety of amenities. Enjoy close proximity to the fine shopping and dining in Westwood Village, in Beverly Hills and in the fabulous Westfield Century City Mall. Experience the vibrant lifestyle of Los Angeles with this delightful house as your home-base. Also, for kids, the exceptionally highly rated and regarded Warner Avenue Elementary School District is without a doubt, a valuable feature. Source of interior square footage is from two recent appraisal reports but is not guaranteed as accurate. One report states 3,147 square feet and the other states 3,100 square feet.
Sold for $3,200,000
Street View
$3,200,000
1023 Westholme Ave, Los Angeles, CA 90024
5beds
3,147sqft
Residential, Single Family Residence
Built in 1953
7,592 Square Feet Lot
$3,145,200 Zestimate®
$1,017/sqft
$7,664 Estimated rent
Home value
$3,145,200
$2.83M - $3.49M
$7,664/mo
Zestimate® history
Owner options
List your home for rent
$7,664/mo
Rent Zestimate®
Find your next renter with Zillow Rental Manager. Plus, with online applications, you can quickly screen prospective tenants – for free.
$7,664/mo
Rent Zestimate®
Refinance and save
$20,448/mo
Est. payment
Refinancing to a lower rate could help reduce your monthly payments and save thousands over the life of the loan.
$20,448/mo
Est. payment
Explore your selling options
Work with a Zillow partner agent
Leverage their expertise and Zillow's premium Showcase listings to get your home seen by more buyers.
Get startedList with your own agent
Get your home in front of millions of buyers by listing it on Zillow.
Learn how to do itSell it yourself
Take full control of how buyers see your home on Zillow by listing For Sale by Owner (FSBO).
List your homeWhat's special
Pool and spaRose gardenBonus structureLower levelTwo-car garageDecorative fireplaceSpacious sunroom
Zillow last checked:
Listing updated:
Listed by:
Laurence Young DRE # 00999537 310-801-9355,
Berkshire Hathaway HomeServices California Properties 310-777-7800,
Nancy Eisenstadt DRE # 01904745 310-259-7244,
Compass
Bought with:
George Collins, DRE # 01161443
Core Real Estate Group
Source: CLAW,MLS#: 25519903
Facts & features
Interior
Bedrooms & bathrooms
- Bedrooms: 5
- Bathrooms: 4
- Full bathrooms: 2
- 3/4 bathrooms: 1
- 1/2 bathrooms: 1
Rooms
- Room types: Bar, Breakfast Area, Family Room, Formal Entry, Powder, Sun, Patio Open, Walk-In Closet
Bedroom
- Features: Dressing Area, Walk-In Closet(s)
- Level: Main
Bathroom
- Features: Shower and Tub, Shower Over Tub, Shower Stall, Powder Room, Tile
Kitchen
- Features: Kitchen Island, Remodeled
Heating
- Central
Cooling
- Central Air
Appliances
- Included: Gas Cooktop, Oven, Microwave, Dishwasher, Dryer, Freezer, Disposal, Range/Oven, Refrigerator, Washer
- Laundry: Laundry Room, Inside
Features
- Bar, Built-in Features, Crown Molding, Recessed Lighting, Storage, Track Lighting, Built-Ins, Breakfast Area, Formal Dining Rm
- Flooring: Hardwood, Tile
- Doors: Sliding Doors
- Windows: Shutters
- Number of fireplaces: 2
- Fireplace features: Living Room, Other
Interior area
- Total structure area: 3,147
- Total interior livable area: 3,147 sqft
Property
Parking
- Total spaces: 4
- Parking features: Direct Access, Garage - 2 Car, Garage Door Opener, Driveway
- Garage spaces: 2
- Uncovered spaces: 2
Features
- Levels: Two
- Stories: 2
- Entry location: Foyer
- Patio & porch: Deck, Patio
- Exterior features: Rain Gutters
- Has private pool: Yes
- Pool features: Heated, Filtered, Heated And Filtered, In Ground, Private
- Has spa: Yes
- Spa features: In Ground, Private
- Fencing: Wood
- Has view: Yes
- View description: City, City Lights, Park/Greenbelt, Tree Top
- Waterfront features: None
Lot
- Size: 7,592 Square Feet
- Dimensions: 60 x 124
- Features: Back Yard, Curbs, Front Yard, Lawn, Wooded, Street Lighting, Sidewalks, Park Nearby, City Lot
Details
- Additional structures: Cabana
- Parcel number: 4360012025
- Zoning: LAR1
- Special conditions: Standard
Construction
Type & style
- Home type: SingleFamily
- Architectural style: Traditional
- Property subtype: Residential, Single Family Residence
Materials
- Stucco, Wood Siding
- Foundation: Raised
- Roof: Composition
Condition
- Updated/Remodeled
- Year built: 1953
Utilities & green energy
- Sewer: In Street Paid
- Water: Public
- Utilities for property: Underground Utilities
Community & HOA
Community
- Security: Security System Owned
HOA
- Has HOA: Yes
Location
- Region: Los Angeles
Financial & listing details
- Price per square foot: $1,017/sqft
- Tax assessed value: $3,264,000
- Date on market: 4/4/2025
- Road surface type: Paved
Price history
| Date | Event | Price |
|---|---|---|
| 5/1/2025 | Sold | $3,200,000+0.2%$1,017/sqft |
Source:  CLAW #25519903 Report a problem CLAW #25519903 Report a problem | ||
| 4/27/2025 | Pending sale | $3,195,000$1,015/sqft |
Source: CLAW #25519903 Report a problem | ||
| 4/15/2025 | Contingent | $3,195,000$1,015/sqft |
Source: CLAW #25519903 Report a problem | ||
| 4/4/2025 | Listed for sale | $3,195,000$1,015/sqft |
Source: CLAW #25519903 Report a problem | ||
| 12/13/2023 | Listing removed | -- |
Source: Zillow Rentals Report a problem | ||
| 12/5/2023 | Price change | $9,395-6%$3/sqft |
Source: Zillow Rentals Report a problem | ||
| 10/31/2023 | Price change | $9,995-5.7%$3/sqft |
Source: Zillow Rentals Report a problem | ||
| 9/26/2023 | Price change | $10,600-6.2%$3/sqft |
Source: Zillow Rentals Report a problem | ||
| 9/21/2023 | Listed for rent | $11,295$4/sqft |
Source: Zillow Rentals Report a problem | ||
Public tax history
| Year | Property taxes | Tax assessment |
|---|---|---|
| 2026 | -- | $3,264,000 +417.5% |
| 2025 | $7,883 +1.4% | $630,674 +2% |
| 2024 | $7,777 +1.9% | $618,309 +2% |
| 2023 | $7,634 +4.7% | $606,186 +2% |
| 2022 | $7,291 +1.4% | $594,301 +2% |
| 2021 | $7,191 -0.9% | $582,649 +1% |
| 2020 | $7,260 | $576,675 +2% |
| 2019 | $7,260 +5.8% | $565,369 +2% |
| 2018 | $6,863 | $554,284 +2% |
| 2017 | $6,863 +2.2% | $543,417 +2% |
| 2016 | $6,718 +2.5% | $532,763 +1.5% |
| 2015 | $6,551 +1% | $524,762 +2% |
| 2014 | $6,483 | $514,484 +18.7% |
| 2012 | -- | $433,490 +2% |
| 2011 | -- | $424,991 +0.8% |
| 2010 | -- | $421,815 -0.2% |
| 2009 | -- | $422,818 +2% |
| 2008 | -- | $414,529 +2% |
| 2007 | -- | $406,402 +2% |
| 2006 | -- | $398,434 |
| 2005 | -- | $398,434 +4% |
| 2004 | -- | $382,965 +1.9% |
| 2003 | -- | $375,947 +2% |
| 2002 | -- | $368,576 +4% |
| 2000 | -- | $354,265 |
Find assessor info on the county website
Neighborhood: Westwood
Nearby homes
- $3,300,0004 bd4 ba4.3k sqft1029 Westholme Ave, Los Angeles, CA 90024Sold
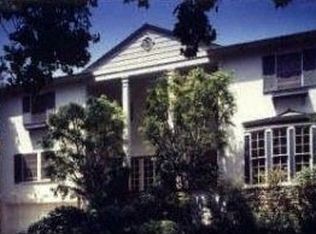
- $3,701,7004 bd4 ba3.1k sqft1017 Westholme Ave, Los Angeles, CA 90024Off Market
- $4,029,2005 bd6 ba3k sqft1011 Westholme Ave, Los Angeles, CA 90024Off Market
- $3,885,0004 bd4 ba3.5k sqft1030 Hilts Ave, Los Angeles, CA 90024Off Market
- $4,353,6004 bd4 ba3.7k sqft1038 Hilts Ave, Los Angeles, CA 90024Off Market
- $3,904,8005 bd5 ba3.7k sqft1035 Westholme Ave, Los Angeles, CA 90024Off Market
- $933-- bd-- ba-- sqft1035 Westholme Ave, Los Angeles, CA 90024Off Market
- $4,597,6004 bd3 ba3.4k sqft1024 Hilts Ave, Los Angeles, CA 90024Off Market
Nearby schools
GreatSchools rating
- 8/10Warner Avenue Elementary SchoolGrades: K-5Distance: 0.4 mi
- 7/10Emerson Community Charter SchoolGrades: 6-8Distance: 0.6 mi
- 6/10University Senior High School CharterGrades: 9-12Distance: 1.9 mi
Get a cash offer in 3 minutes
Find out how much your home could sell for in as little as 3 minutes with a no-obligation cash offer.
Estimated market value
$3,145,200
Get a cash offer in 3 minutes
Find out how much your home could sell for in as little as 3 minutes with a no-obligation cash offer.
Estimated market value
$3,145,200
- California
- Los Angeles County
- Los Angeles
- 90024
- Westwood
- 1023 Westholme Ave
Nearby cities
Nearby neighborhoods
Nearby zip codes
Other Los Angeles Topics
