Welcome to 1023 Wheatfield Drive! A spacious and beautifully maintained 4-bedroom, 3.5-bath home with sought-after amenities including an attached 2-car garage, expansive living spaces, and access to fantastic community features. With a new roof in 2019, a new water heater in 2024, and new HVAC in 2025, this home offers space and peace of mind! From the moment you step into the foyer with soaring vaulted ceilings, this home offers a bright and inviting atmosphere filled with natural light. Hardwood floors flow through the formal dining room and continue through French doors into the private office, complete with built-in shelving and oversized windows. The layout wraps seamlessly into the kitchen, featuring sparkling granite countertops, sleek stainless steel appliances, tile flooring, a breakfast bar, and additional table space perfect for casual dining or entertaining guests. The sliding glass door provides light and access to the outdoor patio area and a fully fenced yard. The adjacent living room is warm and welcoming with high ceilings, abundant natural light, and a cozy gas fireplace as its centerpiece. A convenient half bath and laundry/mud room complete this floor, with direct access to the attached 2-car garage from the heart of the home. Upstairs, the spacious primary suite offers a relaxing retreat with a large walk-in closet and a private attached bath featuring a walk-in shower, spacious soaking tub, and dual vanities. Three additional generously sized bedrooms share a well-appointed full hall bath with its own dual vanity setup. The finished lower level provides an expansive recreation area ideal for entertaining, complete with a built-in wet bar and additional storage spaces. A full bathroom with a walk-in shower adds flexibility, making this level a great option for guests, a home gym, media room, or additional living space. Outside the home, residents enjoy access to an impressive community amenities package, including a swimming pool and a playground. Tennis, basketball, and pickleball courts are also included in the community. Nearby outdoor recreation includes Southgate & Old Mill Park for playgrounds and open green space, along with easy access to regional parks and trails such as North Centennial Park, known for walking paths, playgrounds, and scenic outdoor areas. Conveniently located near shopping, dining, and commuter routes, 1023 Wheatfield Drive offers the perfect blend of comfort, functionality, and community living. Come take a look and make this beautiful home yours!
Sold for $685,000
Zillow last checked:
Listing updated:
Bought with:
Charlie Barnett, 679622
Homesource United
Source: Bright MLS,MLS#: MDAA2144788
Price history
| Date | Event | Price |
|---|---|---|
| 7/1/2026 | Sold | $685,000+5.4%$214/sqft |
Source:  Bright MLS #MDAA2144788 Report a problem Bright MLS #MDAA2144788 Report a problem | ||
| 5/22/2026 | Pending sale | $650,000$203/sqft |
Source: Bright MLS #MDAA2144788 Report a problem | ||
| 5/21/2026 | Listed for sale | $650,000+46.1%$203/sqft |
Source: Bright MLS #MDAA2144788 Report a problem | ||
| 2/27/2018 | Sold | $445,000$139/sqft |
Source: Public Record Report a problem | ||
| 12/1/2017 | Listed for sale | $445,000+2.3%$139/sqft |
Source: Redfin Corp #1004256167 Report a problem | ||
| 6/23/2009 | Sold | $435,000-3.8%$136/sqft |
Source: Public Record Report a problem | ||
| 4/4/2009 | Price change | $451,999-2.8%$141/sqft |
Source: Listhub #AA6965988 Report a problem | ||
| 2/25/2009 | Price change | $464,900-4.9%$145/sqft |
Source: Listhub #AA6965988 Report a problem | ||
| 1/26/2009 | Listed for sale | $489,000+87.1%$153/sqft |
Source: Listhub #AA6965988 Report a problem | ||
| 5/18/2001 | Sold | $261,290$82/sqft |
Source: Public Record Report a problem | ||
Nearby homes
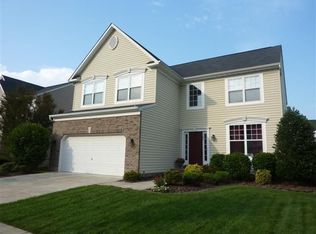
- $634,8004 bd2 ba2.4k sqft1021 Wheatfield Dr, Millersville, MD 21108Off Market
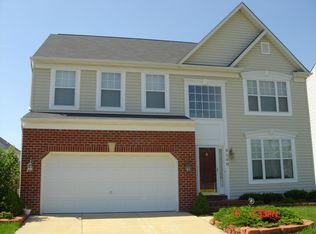
- $628,800-- bd3 ba2.8k sqft1025 Wheatfield Dr, Millersville, MD 21108Off Market
- $617,0005 bd3 ba2.6k sqft918 Wagner Farm Ct, Millersville, MD 21108Off Market
- $716,1004 bd5 ba4.2k sqft8240 Daniels Purchase Way, Millersville, MD 21108Off Market
Get a cash offer in 3 minutes
Find out how much your home could sell for in as little as 3 minutes with a no-obligation cash offer.
Estimated market value
$687,200
