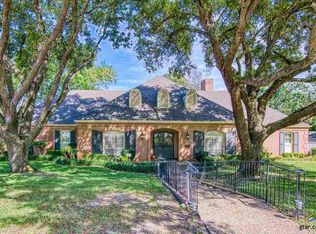
Welcome to this inviting mid century home offering approximately 3,315 square feet of well-designed living space in the sought-after Andy Woods area, inside the loop. This 4 bedroom, 3.5 bath residence features a thoughtful layout that blends classic character with everyday functionality. The home includes formal living and dining areas ideal for entertaining, along with a large den centered around a cozy fireplace. Oversized guest bedrooms provide comfortable accommodations and share a well-appointed bath with double vanities. The spacious primary suite offers double vanities, a separate shower, and tub designed for relaxation. A flexible office or fourth bedroom includes a private en suite bath, providing options for work, guests, or multi-use living. Additional highlights include generous storage throughout the home, a convenient half bath located off the kitchen, and a seamless indoor-outdoor connection to a large brick patio overlooking the backyard. Blending space, comfort, and a desirable location, this property offers a timeless design with room to grow and gather.
Sold
Zillow last checked:
Listing updated:
Bought with:
Brad Newberry, TREC #0526613 - Brad Newberry
Newberry Real Estate
Source: GTARMLS,MLS#: 26007468
Price history
| Date | Event | Price |
|---|---|---|
| 7/31/2026 | Sold | -- |
Source:  GTARMLS #26007468 Report a problem GTARMLS #26007468 Report a problem | ||
| 6/5/2026 | Pending sale | $459,000$138/sqft |
Source: GTARMLS #26007468 Report a problem | ||
| 5/28/2026 | Listed for sale | $459,000$138/sqft |
Source: GTARMLS #26007468 Report a problem | ||

Sell for more on Zillow
Get a Zillow Showcase℠ listing at no additional cost and you could sell for .
$402,100
2% more
+$8,042
With Zillow Showcase(estimated)
$410,142
