Pristine home from the outside to the inside. The outside of this 2219 sq ft home has exceptional curb appeal with wood shutters and timber accents. When entering, you are greeted by soaring ceilings with wood beams. The living area is a cozy room for entertaining with a 17 ft stone fireplace. Step into the kitchen with granite countertops, knotty alder cabinetry, stainless steel appliances, knob less cooktop, and a large 8x4 island. Crown molding throughout the house. The 1st level flooring is 3 qrt in solid oak hand scrapped hardwood floors. All windows have 2 in. wood blinds. Spacious Primary bedroom is complete with impressive ensuite bathroom with a large seamless glass enclosed shower and a soaker tub. The primary bedroom closet (you just have to see) is a walk-thru with easy access to the laundry area. The 1st floor Office-Library is perfect for your books with built-ins and a custom desk. As you step on the wood staircase and arrive at the 2nd level, you see a large bedroom upstairs with a nice size closet and bathroom. Attic has decking with two entryways for easy storage access. Outback, a covered patio makes for a quiet outdoor retreat. The fenced yard incudes a separate dog run area. Garage has tandem on 1 side with 2 garage doors and 220 electric. AC has 3 thermostats with 3 zones. This gorgeous home is surrounded by new landscaping. Great Location with easy access to Ft Worth, Arlington, and Dallas. This home is also perfect for Downsizing or Empty Nesters. Additional features: Tankless water heater, sprinkler system, some furniture stays.
Act Fast...This home is a must see!
Sold
Price Unknown
1023 Winding Creek Dr, Kennedale, TX 76060
2beds
2,219sqft
Single Family Residence
Built in 2015
8,755 Square Feet Lot
$-- Zestimate®
$--/sqft
$2,626 Estimated rent
Home value
Not available
Estimated sales range
Not available
$2,626/mo
Zestimate® history
Owner options
List your home for rent
$2,626/mo
Rent Zestimate®
Find your next renter with Zillow Rental Manager. Plus, with online applications, you can quickly screen prospective tenants – for free.
$2,626/mo
Rent Zestimate®
Refinance and save
Refinancing to a lower rate could help reduce your monthly payments and save thousands over the life of the loan.
Explore your selling options
Work with a Zillow partner agent
Leverage their expertise and Zillow's premium Showcase listings to get your home seen by more buyers.
Get startedList with your own agent
Get your home in front of millions of buyers by listing it on Zillow.
Learn how to do itSell it yourself
Take full control of how buyers see your home on Zillow by listing For Sale by Owner (FSBO).
List your homeWhat's special
Zillow last checked:
Listing updated:
Listed by:
Becky Henry 0801116 940-683-3080,
C-21 SUE ANN DENTON, BRIDGEPOR 940-683-3080
Bought with:
Becky Henry
C-21 SUE ANN DENTON, BRIDGEPOR
Source: NTREIS,MLS#: 20971291
Facts & features
Interior
Bedrooms & bathrooms
- Bedrooms: 2
- Bathrooms: 3
- Full bathrooms: 2
- 1/2 bathrooms: 1
Primary bedroom
- Features: Closet Cabinetry, Ceiling Fan(s), Dual Sinks, Double Vanity, En Suite Bathroom, Separate Shower, Walk-In Closet(s)
- Level: First
- Dimensions: 16 x 15
Bedroom
- Features: Ceiling Fan(s), Walk-In Closet(s)
- Level: Second
- Dimensions: 15 x 14
Primary bathroom
- Features: Built-in Features, Closet Cabinetry, Dual Sinks, En Suite Bathroom, Granite Counters, Stone Counters, Sink, Separate Shower
- Level: First
- Dimensions: 16 x 10
Dining room
- Level: First
- Dimensions: 13 x 12
Other
- Features: Built-in Features, Granite Counters
- Level: Second
- Dimensions: 13 x 6
Half bath
- Features: Granite Counters
- Level: First
- Dimensions: 5 x 5
Kitchen
- Features: Built-in Features, Ceiling Fan(s), Eat-in Kitchen, Granite Counters, Kitchen Island, Pantry, Stone Counters
- Level: First
- Dimensions: 21 x 9
Living room
- Features: Fireplace
- Level: First
- Dimensions: 21 x 19
Office
- Features: Built-in Features, Ceiling Fan(s)
- Level: First
- Dimensions: 14 x 12
Utility room
- Features: Built-in Features, Utility Room
- Level: First
- Dimensions: 9 x 8
Heating
- Central, Electric, Fireplace(s)
Cooling
- Attic Fan, Central Air, Ceiling Fan(s), Electric
Appliances
- Included: Double Oven, Dishwasher, Electric Cooktop, Electric Oven, Electric Water Heater, Disposal, Microwave, Refrigerator, Tankless Water Heater
- Laundry: Common Area, Washer Hookup, Electric Dryer Hookup, Laundry in Utility Room
Features
- Built-in Features, Cathedral Ceiling(s), Decorative/Designer Lighting Fixtures, Double Vanity, Granite Counters, High Speed Internet, Kitchen Island, Open Floorplan, Pantry, Cable TV, Vaulted Ceiling(s), Walk-In Closet(s)
- Flooring: Carpet, Travertine, Wood
- Windows: Window Coverings
- Has basement: No
- Number of fireplaces: 1
- Fireplace features: Living Room, Masonry, Stone, Wood Burning
Interior area
- Total interior livable area: 2,219 sqft
Property
Parking
- Total spaces: 3
- Parking features: Door-Single, Driveway, Garage Faces Front, Garage, Garage Door Opener, Tandem
- Attached garage spaces: 3
- Has uncovered spaces: Yes
Features
- Levels: Two
- Stories: 2
- Patio & porch: Patio, Covered
- Pool features: None
- Fencing: Wood
Lot
- Size: 8,755 Square Feet
- Features: Cul-De-Sac, Subdivision, Sprinkler System
Details
- Parcel number: 40854272
Construction
Type & style
- Home type: SingleFamily
- Architectural style: Traditional,Detached
- Property subtype: Single Family Residence
Materials
- Brick, Rock, Stone, Wood Siding
- Foundation: Slab
- Roof: Composition
Condition
- Year built: 2015
Utilities & green energy
- Sewer: Public Sewer
- Water: Public
- Utilities for property: Electricity Connected, Phone Available, Sewer Available, Water Available, Cable Available
Green energy
- Energy efficient items: HVAC, Thermostat
Community & HOA
Community
- Features: Curbs, Sidewalks
- Security: Security System, Carbon Monoxide Detector(s), Fire Alarm, Smoke Detector(s)
- Subdivision: Winding Creek Add
HOA
- Has HOA: No
Location
- Region: Kennedale
Financial & listing details
- Tax assessed value: $380,000
- Annual tax amount: $7,113
- Date on market: 6/19/2025
- Cumulative days on market: 28 days
- Electric utility on property: Yes
Price history
| Date | Event | Price |
|---|---|---|
| 7/30/2025 | Sold | -- |
Source: NTREIS #20971291 Report a problem | ||
| 7/23/2025 | Pending sale | $455,000$205/sqft |
Source: NTREIS #20971291 Report a problem | ||
| 7/17/2025 | Contingent | $455,000$205/sqft |
Source: NTREIS #20971291 Report a problem | ||
| 6/25/2025 | Price change | $455,000-4%$205/sqft |
Source: NTREIS #20971291 Report a problem | ||
| 6/19/2025 | Listed for sale | $474,000$214/sqft |
Source: NTREIS #20971291 Report a problem | ||
| 10/17/2023 | Listing removed | -- |
Source: Zillow Rentals Report a problem | ||
| 10/4/2023 | Listed for rent | $2,895$1/sqft |
Source: Zillow Rentals Report a problem | ||
Public tax history
| Year | Property taxes | Tax assessment |
|---|---|---|
| 2025 | $8,430 +164.3% | $380,000 |
| 2024 | $3,190 -23.2% | $380,000 -1.9% |
| 2023 | $4,152 -6.9% | $387,328 +9.7% |
| 2022 | $4,460 +2.7% | $353,015 +53.5% |
| 2021 | $4,345 -0.4% | $230,000 |
| 2020 | $4,362 +3183.2% | $230,000 |
| 2019 | $133 | -- |
Find assessor info on the county website
Neighborhood: 76060
Nearby homes
- $423,2005 bd3 ba2.5k sqft1021 Winding Creek Dr, Kennedale, TX 76060Off Market
- $358,6003 bd2 ba2.1k sqft1025 Winding Creek Dr, Kennedale, TX 76060Off Market
- $--4 bd4 ba2.6k sqft1019 Winding Creek Dr, Kennedale, TX 76060Sold
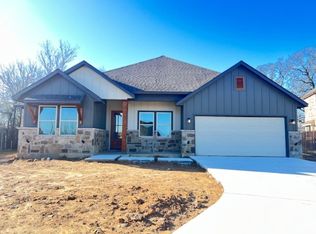
- $494,9005 bd5 ba3.1k sqft1027 Winding Creek Dr, Kennedale, TX 76060Off Market

- $376,8004 bd2 ba2.1k sqft317 Autumnwood Ct, Kennedale, TX 76060Off Market
- $375,1003 bd2 ba2k sqft316 Autumnwood Ct, Kennedale, TX 76060Off Market
- $386,5004 bd2 ba2.3k sqft315 Autumnwood Ct, Kennedale, TX 76060Off Market
- $380,5004 bd2 ba2.3k sqft1029 Winding Creek Dr, Kennedale, TX 76060Off Market
Nearby schools
GreatSchools rating
- NAJAMES A ARTHUR EARLY CHILDHOOD CENTERGrades: PK-KDistance: 0.4 mi
- 6/10Kennedale Junior High SchoolGrades: 6-8Distance: 0.1 mi
- 5/10Kennedale High SchoolGrades: 9-12Distance: 1.5 mi
Schools provided by the listing agent
- Elementary: Delaney
- High: Kennedale
- District: Kennedale ISD
Source: NTREIS. This data may not be complete. We recommend contacting the local school district to confirm school assignments for this home.
- Texas
- Tarrant County
- Kennedale
- 76060
- 1023 Winding Creek Dr
Nearby cities
Nearby zip codes
Other Kennedale Topics
