Enchanting 1938 Tudor in the Heart of Green Hills!
Discover the timeless charm of this Tudor-style home, blending classic architecture with modern luxury.
This 4-bedroom, 3 full bathroom, 2 half bathroom, 3,035 sq. ft. residence features a steeply pitched gable roof, charming brick exterior and screened porch for a storybook feel.
Inside, original hardwood floors and a cozy stone fireplace create a warm ambiance, while the renovated kitchen boasts stainless steel appliances and quartz countertops.
The remodeled basement offers versatile space for a 5th bedroom, home office, gym, or theater.
A rare half-acre lot zoned R10 (120’x200’x111’x202’), this property has opportunities for gardening, play, or constructing an additional residence, making it a unique investment in prestigious Green Hills.
Just minutes from 12 South, The Gulch, Wedgwood Houston, Berry Hill, and serene Radnor Lake, it’s perfect for families, character-seekers, or developers.
Schedule a tour today to experience this Green Hills treasure!
Closed
$1,255,000
1023 Woodmont Blvd, Nashville, TN 37204
4beds
3,035sqft
Single Family Residence, Residential
Built in 1938
0.48 Acres Lot
$1,254,400 Zestimate®
$414/sqft
$6,084 Estimated rent
Home value
$1,254,400
$1.19M - $1.32M
$6,084/mo
Zestimate® history
Owner options
List your home for rent
$6,084/mo
Rent Zestimate®
Find your next renter with Zillow Rental Manager. Plus, with online applications, you can quickly screen prospective tenants – for free.
$6,084/mo
Rent Zestimate®
Refinance and save
$7,395/mo
Est. payment
Refinancing to a lower rate could help reduce your monthly payments and save thousands over the life of the loan.
$7,395/mo
Est. payment
Explore your selling options
Work with a Zillow partner agent
Leverage their expertise and Zillow's premium Showcase listings to get your home seen by more buyers.
Get startedList with your own agent
Get your home in front of millions of buyers by listing it on Zillow.
Learn how to do itSell it yourself
Take full control of how buyers see your home on Zillow by listing For Sale by Owner (FSBO).
List your homeWhat's special
Remodeled basementCharming brick exteriorHalf-acre lotScreened porchCozy stone fireplaceOpportunities for gardeningSteeply pitched gable roof
Zillow last checked:
Listing updated:
Listed by:
Bobby Hernandez 312-618-5555,
Abode Real Estate
Bought with:
Nonmls
Realtracs, Inc.
Nonmls
Realtracs, Inc.
Source: RealTracs MLS as distributed by MLS GRID,MLS#: 2976157
Facts & features
Interior
Bedrooms & bathrooms
- Bedrooms: 4
- Bathrooms: 5
- Full bathrooms: 3
- 1/2 bathrooms: 2
- Main level bedrooms: 1
Bedroom 1
- Features: Full Bath
- Level: Full Bath
- Area: 180 Square Feet
- Dimensions: 15x12
Bedroom 2
- Features: Bath
- Level: Bath
- Area: 210 Square Feet
- Dimensions: 15x14
Bedroom 3
- Features: Walk-In Closet(s)
- Level: Walk-In Closet(s)
- Area: 144 Square Feet
- Dimensions: 12x12
Bedroom 4
- Features: Extra Large Closet
- Level: Extra Large Closet
- Area: 120 Square Feet
- Dimensions: 12x10
Primary bathroom
- Features: Primary Bedroom
- Level: Primary Bedroom
Dining room
- Features: Formal
- Level: Formal
- Area: 180 Square Feet
- Dimensions: 15x12
Living room
- Area: 336 Square Feet
- Dimensions: 24x14
Other
- Features: Bedroom 5
- Level: Bedroom 5
- Area: 150 Square Feet
- Dimensions: 15x10
Recreation room
- Area: 300 Square Feet
- Dimensions: 25x12
Heating
- Central
Cooling
- Central Air
Appliances
- Included: Built-In Gas Oven, Double Oven, Gas Range, Dishwasher, Disposal, Microwave, Refrigerator, Stainless Steel Appliance(s)
Features
- Flooring: Concrete, Wood, Tile
- Basement: Finished
- Number of fireplaces: 2
Interior area
- Total structure area: 3,035
- Total interior livable area: 3,035 sqft
- Finished area above ground: 2,344
- Finished area below ground: 691
Property
Parking
- Total spaces: 3
- Parking features: Attached
- Attached garage spaces: 1
- Carport spaces: 2
- Covered spaces: 3
Features
- Levels: Three Or More
- Stories: 2
Lot
- Size: 0.48 Acres
- Dimensions: 120 x 200
Details
- Parcel number: 11809006200
- Special conditions: Standard
Construction
Type & style
- Home type: SingleFamily
- Architectural style: Tudor
- Property subtype: Single Family Residence, Residential
Materials
- Brick
- Roof: Asphalt
Condition
- New construction: No
- Year built: 1938
Utilities & green energy
- Sewer: Public Sewer
- Water: Public
- Utilities for property: Water Available
Community & HOA
Community
- Subdivision: Greenhills/12south
HOA
- Has HOA: No
Location
- Region: Nashville
Financial & listing details
- Price per square foot: $414/sqft
- Tax assessed value: $1,041,200
- Annual tax amount: $4,949
- Date on market: 8/28/2025
Price history
| Date | Event | Price |
|---|---|---|
| 12/1/2025 | Sold | $1,255,000-7%$414/sqft |
Source:  RealTracs MLS as distributed by MLS GRID #2976157 Report a problem RealTracs MLS as distributed by MLS GRID #2976157 Report a problem | ||
| 10/15/2025 | Pending sale | $1,350,000$445/sqft |
Source: RealTracs MLS as distributed by MLS GRID #2976157 Report a problem | ||
| 9/16/2025 | Price change | $1,350,000-3.2%$445/sqft |
Source: RealTracs MLS as distributed by MLS GRID #2976157 Report a problem | ||
| 8/28/2025 | Listed for sale | $1,395,000+46.1%$460/sqft |
Source: RealTracs MLS as distributed by MLS GRID #2976157 Report a problem | ||
| 9/13/2023 | Sold | $955,000-4.5%$315/sqft |
Source: RealTracs MLS as distributed by MLS GRID #2511677 Report a problem | ||
| 7/24/2023 | Contingent | $999,999$329/sqft |
Source: RealTracs MLS as distributed by MLS GRID #2511677 Report a problem | ||
| 7/12/2023 | Price change | $999,999-4.7%$329/sqft |
Source: RealTracs MLS as distributed by MLS GRID #2511677 Report a problem | ||
| 5/30/2023 | Price change | $1,049,000-4.2%$346/sqft |
Source: RealTracs MLS as distributed by MLS GRID #2511677 Report a problem | ||
| 5/4/2023 | Listed for sale | $1,095,000$361/sqft |
Source: RealTracs MLS as distributed by MLS GRID #2511677 Report a problem | ||
| 4/24/2023 | Contingent | $1,095,000$361/sqft |
Source: RealTracs MLS as distributed by MLS GRID #2511677 Report a problem | ||
| 4/24/2023 | Listed for sale | $1,095,000+21.8%$361/sqft |
Source: RealTracs MLS as distributed by MLS GRID #2511677 Report a problem | ||
| 8/4/2021 | Sold | $899,000$296/sqft |
Source: Public Record Report a problem | ||
| 7/15/2021 | Pending sale | $899,000$296/sqft |
Source: RealTracs MLS as distributed by MLS GRID #2264440 Report a problem | ||
| 6/26/2021 | Contingent | $899,000$296/sqft |
Source: RealTracs MLS as distributed by MLS GRID #2264440 Report a problem | ||
| 6/21/2021 | Listed for sale | $899,000+45%$296/sqft |
Source: RealTracs MLS as distributed by MLS GRID #2264440 Report a problem | ||
| 4/26/2019 | Sold | $620,000-4.5%$204/sqft |
Source: Public Record Report a problem | ||
| 9/11/2018 | Price change | $649,000-2.4%$214/sqft |
Source: Fridrich & Clark Realty #1961182 Report a problem | ||
| 8/14/2018 | Price change | $665,000-1.5%$219/sqft |
Source: Fridrich & Clark Realty #1961182 Report a problem | ||
| 6/6/2018 | Price change | $675,000-3.4%$222/sqft |
Source: Fridrich & Clark Realty #1917716 Report a problem | ||
| 5/21/2018 | Price change | $699,000-3.6%$230/sqft |
Source: Fridrich & Clark Realty #1917716 Report a problem | ||
| 5/16/2018 | Price change | $725,000-1.9%$239/sqft |
Source: Fridrich & Clark Realty #1917716 Report a problem | ||
| 4/6/2018 | Listed for sale | $739,000+56.2%$243/sqft |
Source: Fridrich & Clark Realty #1917716 Report a problem | ||
| 6/8/2005 | Sold | $473,000+101.3%$156/sqft |
Source: Public Record Report a problem | ||
| 7/1/2004 | Sold | $235,000+8.8%$77/sqft |
Source: Public Record Report a problem | ||
| 1/21/2004 | Sold | $216,000$71/sqft |
Source: Public Record Report a problem | ||
Public tax history
| Year | Property taxes | Tax assessment |
|---|---|---|
| 2025 | $7,325 +48% | $260,300 +71.2% |
| 2024 | $4,949 | $152,075 |
| 2023 | $4,949 | $152,075 |
| 2022 | $4,949 -1% | $152,075 |
| 2021 | $5,000 -9.7% | $152,075 +16% |
| 2020 | $5,536 +33.8% | $131,150 |
| 2019 | $4,138 | $131,150 |
| 2018 | $4,138 | $131,150 |
| 2017 | -- | $131,150 +35.3% |
| 2016 | $4,138 -5.4% | $96,900 |
| 2015 | $4,376 | $96,900 |
| 2014 | $4,376 | $96,900 |
| 2013 | -- | $96,900 -0.3% |
| 2012 | -- | $97,150 |
| 2011 | -- | $97,150 |
| 2010 | -- | $97,150 |
| 2009 | -- | $97,150 +23.8% |
| 2008 | -- | $78,450 |
| 2007 | -- | $78,450 |
| 2006 | -- | -- |
| 2005 | -- | -- |
| 2004 | -- | -- |
| 2003 | -- | -- |
| 2002 | -- | -- |
| 2001 | -- | -- |
| 2000 | -- | -- |
Find assessor info on the county website
Neighborhood: 37204
Nearby homes
- $847,0005 bd5 ba3.3k sqft1021 Woodmont Blvd, Nashville, TN 37204Sold
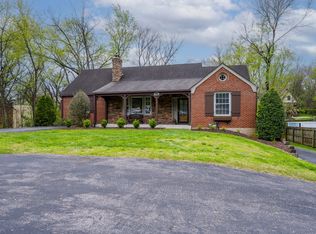
- $810,1003 bd4 ba2.6k sqft3502 Granny White Pike, Nashville, TN 37204Off Market
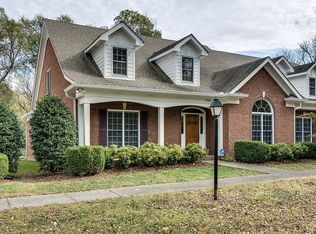
- $783,2003 bd3 ba2.6k sqft3504 Granny White Pike, Nashville, TN 37204Off Market
- $1,356,5006 bd4 ba3.4k sqft1116 Draughon Ave, Nashville, TN 37204Off Market
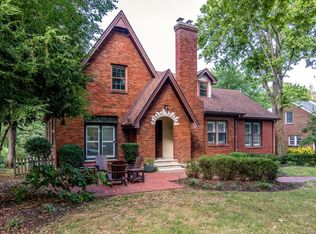
- $796,9003 bd3 ba1.6k sqft1019 Woodmont Blvd, Nashville, TN 37204Off Market
- $1,003,3003 bd2 ba2.7k sqft1112 Draughon Ave, Nashville, TN 37204Off Market
- $1,595,5003 bd3 ba3.3k sqft3506 Granny White Pike, Nashville, TN 37204Off Market
- $1,349,9005 bd4 ba4.1k sqft1022 Woodmont Blvd, Nashville, TN 37204Off Market
Nearby schools
GreatSchools rating
- 9/10Percy Priest Elementary SchoolGrades: K-5Distance: 4.1 mi
- 8/10John T. Moore Middle SchoolGrades: 6-8Distance: 1.2 mi
- 6/10Hillsboro High SchoolGrades: 9-12Distance: 1.1 mi
Schools provided by the listing agent
- Elementary: Percy Priest Elementary
- Middle: John Trotwood Moore Middle
- High: Hillsboro Comp High School
Source: RealTracs MLS as distributed by MLS GRID. This data may not be complete. We recommend contacting the local school district to confirm school assignments for this home.
Get a cash offer in 3 minutes
Find out how much your home could sell for in as little as 3 minutes with a no-obligation cash offer.
Estimated market value
$1,254,400
Get a cash offer in 3 minutes
Find out how much your home could sell for in as little as 3 minutes with a no-obligation cash offer.
Estimated market value
$1,254,400
- Tennessee
- Davidson County
- Nashville
- 37204
- 1023 Woodmont Blvd
Nearby cities
Nearby neighborhoods
Nearby zip codes
Other Nashville Topics
