Skip main navigation
Sold for $390,000
  • $390,000

    10230 Barrington Ct, Leesburg, FL 34788

    3beds
    2,286sqft
    Single Family Residence
    Built in 1998
    0.33 Acres Lot
    $385,600 Zestimate®
    $171/sqft
    $2,469 Estimated rent

    Home value

    $385,600

    $355,000 - $420,000

    $2,469/mo

    Zestimate® history
    Loading
    Loading...

    Owner options

    List your home for rent

    $2,469/mo

    Rent Zestimate®

    Find your next renter with Zillow Rental Manager. Plus, with online applications, you can quickly screen prospective tenants – for free.

    Learn more

    $2,469/mo

    Rent Zestimate®

    Refinance and save

    $2,617/mo

    Est. payment

    Refinancing to a lower rate could help reduce your monthly payments and save thousands over the life of the loan.

    See today's rates

    $2,617/mo

    Est. payment

    Explore your selling options

    Work with a Zillow partner agent

    Leverage their expertise and Zillow's premium Showcase listings to get your home seen by more buyers.

    Get started

    List with your own agent

    Get your home in front of millions of buyers by listing it on Zillow.

    Learn how to do it

    Sell it yourself

    Take full control of how buyers see your home on Zillow by listing For Sale by Owner (FSBO).

    List your home

    What's special

    Breakfast barBrand new roofFlorida roomPaver patioDouble insulated windowsHuge fenced in backyardJetta tub
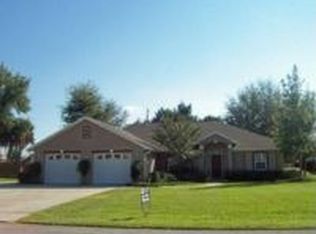
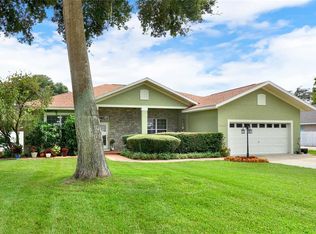
    One or more photo(s) has been virtually staged. SILVER LAKE HILL- IMMACULATE MOVE IN READY HOME - BRAND NEW ROOF 2021 – LOCATED ON A .33 ACRE LOT WITH HUGE FENCED IN BACKYARD WITH ROOM FOR POOL. JUST FRESHLY PAINTED INSIDE AND OUTSIDE. WELL FOR IRRIGATION. CIRCULAR DRIVE WITH SIDE ENTRY GARAGE. REAL HARDWOOD FLOORS. SPLIT PLAN. DOUBLE INSULATED WINDOWS. ARCHITETURAL FEATURES: COLUMNS, ARCHWAYS, TRAY CEILING IN DINING ROOM, CATHEDRAL CEILINGS IN FAMILY ROOM WITH INDIRECT LIGHTING, CROWN MOLDING. DOUBLE DOORS FROM FOYER LEAD YOU INTO DEN/STUDY WITH WOOD FLOORS. KITCHEN BOASTS STAINLESS STEEL APPLIANCES, BREAKFAST BAR, LOADS OF WOOD CABINETS, TILED FLOORS, INDIRECT LIGHTING. DINETTE HAS SLIDERS TO FLORIDA ROOM WITH VIEW OF BACKYARD. PRIMARY BEDROOM HAS TRAY CEILING, SLIDERS TO FLORIDA ROOM, UPDATED MASTER BATHROOM WITH GORGEOUS WALK-IN SHOWER, JETTA TUB, WATER CLOSET, DUAL SINKS, 8’ WALK-IN CLOSET AND SEPARATE LINEN CLOSET. GUEST SIDE OF HOME IS SEPARATED BY POCKET DOOR AND LEADS TO 2 NICE SIZE BEDROOMS, BATH WITH TUB/SHOWER WITH REAR ENTRANCE. INSIDE LAUNDRY ROOM IS 11X7 WITH TILED FLOORS AND CABINETRY. FLORIDA ROOM HAS TILED FLOORS AND IS 33 X 10 OVERLOOKING PAVER PATIO AND HUGE BACKYARD. 8 X 8 UTILITY SHED. OVERSIZED 2 CAR GARAGE WITH VINYL FLOORING. CONVENIENTLY LOCATED NEAR LAKE SUMTER COMM. COLLEGE WITH TENNIS COURTS, DOG PARK, WALKING TRAIL, RACQUETBALL AND THREE MILE BIKE RIDE AROUND SILVER LAKE. SHOPPING, RESTAURANTS, WORSHIP AND MEDICAL FACIITIES JUST MINUTES AWAY. MAKE THIS BEAUTIFUL PRIDE OF OWNERSHIP HOME YOUR NEXT ADDRESS.

    Zillow last checked:

    Listing updated:

    Listed by:

    Cynthia Wheeler 352-255-6032,

    ERA GRIZZARD REAL ESTATE 352-787-6966

    Bought with:

    Guy Shipley, 3220017

    LAKEFRONT LIVING REALTY FLORIDA

    Source: Stellar MLS,MLS#: G5092848MLS LogoOriginating MLS: Lake and Sumter

    Facts & features

    Interior

    Bedrooms & bathrooms
    • Bedrooms: 3
    • Bathrooms: 2
    • Full bathrooms: 2
    Rooms
    • Room types: Den/Library/Office, Florida Room, Dining Room, Utility Room
    Primary bedroom
    • Features: Ceiling Fan(s), Walk-In Closet(s)
    • Level: First
    • Area: 224 Square Feet
    • Dimensions: 16x14
    Bedroom 2
    • Features: Ceiling Fan(s), Built-in Closet
    • Level: First
    • Area: 156 Square Feet
    • Dimensions: 13x12
    Bedroom 3
    • Features: Ceiling Fan(s), Built-in Closet
    • Level: First
    • Area: 156 Square Feet
    • Dimensions: 13x12
    Den
    • Features: Ceiling Fan(s)
    • Level: First
    • Area: 132 Square Feet
    • Dimensions: 12x11
    Dinette
    • Level: First
    • Area: 81 Square Feet
    • Dimensions: 9x9
    Dining room
    • Level: First
    • Area: 143 Square Feet
    • Dimensions: 13x11
    Florida room
    • Features: Ceiling Fan(s)
    • Level: First
    • Area: 330 Square Feet
    • Dimensions: 33x10
    Kitchen
    • Features: Breakfast Bar
    • Level: First
    • Area: 140 Square Feet
    • Dimensions: 10x14
    Laundry
    • Level: First
    • Area: 77 Square Feet
    • Dimensions: 11x7
    Living room
    • Features: Ceiling Fan(s)
    • Level: First
    • Area: 304 Square Feet
    • Dimensions: 19x16
    Heating
    • Central
    Cooling
    • Central Air
    Appliances
    • Included: Dishwasher, Disposal, Electric Water Heater, Microwave, Range, Refrigerator
    • Laundry: Inside, Laundry Room
    Features
    • Cathedral Ceiling(s), Ceiling Fan(s), Crown Molding, Eating Space In Kitchen, Open Floorplan, Primary Bedroom Main Floor, Solid Wood Cabinets, Split Bedroom, Walk-In Closet(s)
    • Flooring: Carpet, Ceramic Tile, Hardwood
    • Doors: Sliding Doors
    • Windows: Double Pane Windows, Window Treatments
    • Has fireplace: No
    Interior area
    • Total structure area: 2,955
    • Total interior livable area: 2,286 sqft

    Property

    Parking
    • Total spaces: 2
    • Parking features: Circular Driveway, Driveway, Garage Door Opener, Garage Faces Side, Oversized
    • Attached garage spaces: 2
    • Has uncovered spaces: Yes
    • Details: Garage Dimensions: 22x20
    Features
    • Levels: One
    • Stories: 1
    • Patio & porch: Patio, Rear Porch
    • Exterior features: Irrigation System
    • Fencing: Vinyl
    Lot
    • Size: 0.33 Acres
    • Dimensions: 110 x 130
    • Features: In County, Level, Oversized Lot, Unincorporated
    Details
    • Additional structures: Shed(s)
    • Parcel number: 141925045100003100
    • Zoning: RES
    • Special conditions: None

    Construction

    Type & style
    • Home type: SingleFamily
    • Architectural style: Ranch
    • Property subtype: Single Family Residence
    Materials
    • Block, Stucco
    • Foundation: Slab
    • Roof: Shingle
    Condition
    • New construction: No
    • Year built: 1998

    Utilities & green energy

    • Sewer: Septic Tank
    • Water: Public
    • Utilities for property: Cable Available, Electricity Connected, Sprinkler Well, Underground Utilities

    Community & HOA

    Community
    • Security: Security System, Security System Owned, Smoke Detector(s)
    • Pet fee: $0 monthly
    • Subdivision: SILVER LAKE HILL
    HOA
    • Has HOA: No
    Location
    • Region: Leesburg

    Financial & listing details

    • Price per square foot: $171/sqft
    • Tax assessed value: $310,934
    • Annual tax amount: $2,413
    • Date on market: 2/13/2025
    • Cumulative days on market: 43 days
    • Listing terms: Cash,Conventional
    • Ownership: Fee Simple
    • Total actual rent: 0
    • Electric utility on property: Yes
    • Road surface type: Paved

    Price history

    DateEventPrice
    5/2/2025Sold$390,000-2.3%$171/sqft
    Source: Stellar MLS #G5092848 Report a problem
    3/28/2025Pending sale$399,000$175/sqft
    Source: Stellar MLS #G5092848 Report a problem
    2/14/2025Listed for sale$399,000+69.8%$175/sqft
    Source: Stellar MLS #G5092848 Report a problem
    10/2/2018Sold$235,000-6%$103/sqft
    Source: Public Record Report a problem
    8/5/2018Pending sale$249,900$109/sqft
    Source: ERA Grizzard Real Estate #G5004584 Report a problem
    8/3/2018Listed for sale$249,900+67.2%$109/sqft
    Source: ERA Grizzard Real Estate #G5004584 Report a problem
    10/22/1998Sold$149,500+498%$65/sqft
    Source: Public Record Report a problem
    6/9/1997Sold$25,000$11/sqft
    Source: Public Record Report a problem

    Public tax history

    YearProperty taxesTax assessment
    2025$4,965 +99.6%$310,934 +87.3%
    2024$2,488 +12.1%$166,030 +3%
    2023$2,219 +9.5%$161,200 +3%
    2022$2,027 +3.6%$156,510 +3%
    2021$1,956 -4.1%$151,952 +1.4%
    2020$2,039 +1.1%$149,855 +2.3%
    2019$2,017 +23.8%$146,486 +18.3%
    2018$1,630 $123,831 +2.1%
    2017$1,630 +4.2%$121,285 +2.1%
    2016$1,563 +0.5%$118,791 +0.7%
    2015$1,555 -2.1%$117,966 +0.8%
    2014$1,589 +38%$117,030 +1.5%
    2013$1,151 -1.2%$115,301
    2012$1,165 -16.8%$115,301 -11.9%
    2011$1,399 -17.5%$130,902 -12.2%
    2010$1,697 -2.2%$149,100 -1.7%
    2009$1,735 +0.2%$151,688 +0.1%
    2008$1,731 -7%$151,537 +3%
    2007$1,860 -4.5%$147,124 +2.5%
    2006$1,949 +2.6%$143,536 +3%
    2005$1,899 +3.2%$139,356
    2004$1,840 -1.1%--
    2003$1,860 +7.1%$132,776
    2002$1,736 $132,776
    2001$1,736 -1.6%$132,776
    2000$1,765 $132,776
    Find assessor info on the county website

    Neighborhood: Silver Lake

    Nearby schools

    GreatSchools rating
    Get a cash offer in 3 minutes
    Find out how much your home could sell for in as little as 3 minutes with a no-obligation cash offer.
    Estimated market value
    $385,600
    Get a cash offer in 3 minutes
    Find out how much your home could sell for in as little as 3 minutes with a no-obligation cash offer.
    Estimated market value
    $385,600