Skip main navigation
Closed
  • $350,000

    10230 Crystal Springs Dr, North Royalton, OH 44133

    3beds
    2,299sqft
    Multi Family, Single Family Residence
    Built in 2007
    6,912 Square Feet Lot
    $381,000 Zestimate®
    $152/sqft
    $3,081 Estimated rent

    Home value

    $381,000

    $362,000 - $400,000

    $3,081/mo

    Zestimate® history
    Loading
    Loading...

    Owner options

    List your home for rent

    $3,081/mo

    Rent Zestimate®

    Find your next renter with Zillow Rental Manager. Plus, with online applications, you can quickly screen prospective tenants – for free.

    Learn more

    $3,081/mo

    Rent Zestimate®

    Refinance and save

    $2,720/mo

    Est. payment

    Refinancing to a lower rate could help reduce your monthly payments and save thousands over the life of the loan.

    See today's rates

    $2,720/mo

    Est. payment

    Explore your selling options

    Work with a Zillow partner agent

    Leverage their expertise and Zillow's premium Showcase listings to get your home seen by more buyers.

    Get started

    List with your own agent

    Get your home in front of millions of buyers by listing it on Zillow.

    Learn how to do it

    Sell it yourself

    Take full control of how buyers see your home on Zillow by listing For Sale by Owner (FSBO).

    List your home

    What's special

    Vaulted ceilingExercise roomFirst floor laundryCard roomAdditional living spaceRecreation roomNature trail
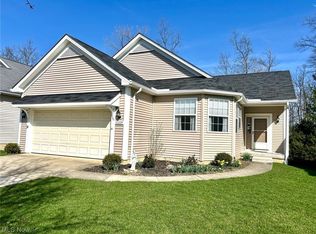
    Welcome to this meticulous detached ranch-style cluster home where every detail whispers of comfort and elegance. Nestled in the fabulous 55+ community of Greenbriar at River Valley, this home exudes a timeless charm that beckons you to unwind and embrace the tranquility of your surroundings. As you cross the threshold, you're greeted by an inviting ambiance, where natural light dances through spacious rooms adorned with neutral decor. From the gleaming Brazilian cherry hardwood floors to the vaulted ceiling that create an airy sense of space, every element of this home has been thoughtfully curated to offer both style and functionality. Whether you're relaxing by the cozy gas log fireplace in the expansive living area or indulging your culinary passions in the gorgeous eat-in kitchen featuring granite countertops and rich brown maple cabinets, each corner of this residence invites you to create unforgettable moments with loved ones. Convenient one floor living at its best featuring a huge master bedroom with ensuite bath and walk-in closet, two additional bedrooms, guest full bath and first floor laundry. The stunning partially finished "Walkout" lower level beckons with stained and sealed concrete floors and rough plumbing for an additional bathroom. The possibilities are endless … perfect for a multigenerational suite, recreation room, additional living space etc. Situated on a cul-de-sac, this home offers a private oasis where you can escape the hustle and bustle of everyday life. Amenities abound with a clubhouse, pool, exercise room, bocce ball court, tennis/pickleball, billiards/card room, library, nature trail, close to shopping, restaurants and so much more. Brace yourself for a resounding WOW! Schedule your appointment today to view this gem, it won’t last long!

    Zillow last checked:

    Listing updated:

    Listed by:

    Cynthia M Toth cynthiatothrealtor@gmail.com216-978-8961,

    Coldwell Banker Schmidt Realty

    Bought with:

    Erik Fredmonsky, 2022003766

    Coldwell Banker Schmidt Realty

    Source: MLS Now,MLS#: 5032156MLS LogoOriginating MLS: Akron Cleveland Association of REALTORS

    Facts & features

    Interior

    Bedrooms & bathrooms
    • Bedrooms: 3
    • Bathrooms: 2
    • Full bathrooms: 2
    • Main level bathrooms: 2
    • Main level bedrooms: 3
    Primary bedroom
    • Description: Flooring: Carpet
    • Features: High Ceilings, Walk-In Closet(s), Window Treatments
    • Level: First
    • Dimensions: 14 x 15
    Bedroom
    • Description: Flooring: Carpet
    • Features: Window Treatments
    • Level: First
    • Dimensions: 11 x 11
    Bedroom
    • Description: Flooring: Carpet
    • Features: Window Treatments
    • Level: First
    • Dimensions: 11 x 11
    Primary bathroom
    • Description: Flooring: Ceramic Tile
    • Level: First
    • Dimensions: 9 x 9
    Bathroom
    • Description: Flooring: Linoleum
    • Level: First
    • Dimensions: 6 x 9
    Basement
    • Level: Basement
    • Dimensions: 31 x 38
    Eat in kitchen
    • Description: Flooring: Ceramic Tile
    • Features: Granite Counters, Window Treatments
    • Level: First
    • Dimensions: 12 x 19
    Entry foyer
    • Description: Flooring: Hardwood
    • Features: Window Treatments
    • Level: First
    Great room
    • Description: Flooring: Carpet
    • Features: Fireplace, High Ceilings, Vaulted Ceiling(s), Window Treatments
    • Level: First
    • Dimensions: 17 x 27
    Laundry
    • Description: Flooring: Linoleum
    • Level: First
    • Dimensions: 7 x 6
    Heating
    • Forced Air, Gas
    Cooling
    • Central Air, Ceiling Fan(s)
    Appliances
    • Included: Dryer, Dishwasher, Disposal, Microwave, Range, Refrigerator, Washer
    • Laundry: Main Level, Laundry Room
    Features
    • Ceiling Fan(s), Entrance Foyer, Eat-in Kitchen, Granite Counters, High Ceilings, Pantry, Storage, Track Lighting, Vaulted Ceiling(s), Walk-In Closet(s)
    • Basement: Full,Partially Finished,Storage Space,Walk-Out Access
    • Number of fireplaces: 1
    • Fireplace features: Glass Doors, Gas Log, Great Room
    Interior area
    • Total structure area: 2,299
    • Total interior livable area: 2,299 sqft
    • Finished area above ground: 1,699
    • Finished area below ground: 600

    Property

    Parking
    • Total spaces: 2
    • Parking features: Attached, Concrete, Direct Access, Garage Faces Front, Garage, Garage Door Opener
    • Attached garage spaces: 2
    Features
    • Levels: One
    • Stories: 1
    • Patio & porch: Deck, Front Porch
    • Pool features: In Ground, Pool/Spa Combo, Community
    Lot
    • Size: 6,912 Square Feet
    • Features: Cul-De-Sac
    Details
    • Parcel number: 48520054

    Construction

    Type & style
    • Home type: SingleFamily
    • Architectural style: Cluster Home,Ranch
    • Property subtype: Multi Family, Single Family Residence
    Materials
    • Vinyl Siding
    • Roof: Asphalt,Fiberglass
    Condition
    • Year built: 2007
    Details
    • Warranty included: Yes

    Utilities & green energy

    • Sewer: Public Sewer
    • Water: Public

    Community & HOA

    Community
    • Features: Common Grounds/Area, Clubhouse, Fitness, Gated, Restaurant, Shopping, Sidewalks, Tennis Court(s), Pool
    • Senior community: Yes
    • Subdivision: Greenbriar/River Vly 01
    HOA
    • Has HOA: No
    • Services included: Association Management, Insurance, Maintenance Grounds, Recreation Facilities, Reserve Fund, Snow Removal
    • HOA fee: $240 monthly
    Location
    • Region: North Royalton

    Financial & listing details

    • Price per square foot: $152/sqft
    • Tax assessed value: $342,800
    • Annual tax amount: $5,518
    • Date on market: 5/1/2024
    • Cumulative days on market: 6 days

    Price history

    DateEventPrice
    5/14/2024Sold$350,000+0.7%$152/sqft
    Source: MLS Now #5032156 Report a problem
    5/8/2024Pending sale$347,500$151/sqft
    Source: MLS Now #5032156 Report a problem
    5/2/2024Contingent$347,500$151/sqft
    Source: MLS Now #5032156 Report a problem
    5/1/2024Listed for sale$347,500+61.1%$151/sqft
    Source: MLS Now #5032156 Report a problem
    2/23/2015Sold$215,750+0.4%$94/sqft
    Source: MLS Now #3675595 Report a problem
    1/13/2015Pending sale$214,900$93/sqft
    Source: Russell Real Estate Services #3675595 Report a problem
    1/5/2015Listed for sale$214,900+10.2%$93/sqft
    Source: Russell Real Estate Services #3675595 Report a problem
    10/9/2009Sold$195,000$85/sqft
    Source: Public Record Report a problem

    Public tax history

    YearProperty taxesTax assessment
    2025$6,556 +2.4%$119,980
    2024$6,400 +29.6%$119,980 +37.7%
    2023$4,937 +0.1%$87,120
    2022$4,930 -1%$87,120
    2021$4,982 +15.5%$87,120 +19%
    2020$4,312 -11.3%$73,220
    2019$4,864 +15%$73,220
    2018$4,230 -14.2%$73,220 +2%
    2017$4,930 +6.7%$71,760
    2016$4,619 $71,760
    2015$4,619 +18.3%$71,760 +19.3%
    2014$3,904 +1.4%$60,170
    2013$3,850 +3.5%$60,170
    2012$3,721 -10.9%$60,170 -11.8%
    2011$4,174 -9.7%$68,250 -9.6%
    2010$4,624 -31.2%$75,460
    2009$6,718 +35.8%$75,460 -3.2%
    2008$4,946 +403.2%$77,920 +328.8%
    2007$983 -0.3%$18,170
    2006$986 +19.6%$18,170 +23%
    2005$825 +0.1%$14,770
    2004$824 +1.8%$14,770
    2003$810 +3.6%$14,770 +5%
    2002$782 $14,070
    Find assessor info on the county website

    Neighborhood: 44133

    Nearby schools

    GreatSchools rating
    Schools provided by the listing agent
    • District: North Royalton CSD - 1821

    Source: MLS Now. This data may not be complete. We recommend contacting the local school district to confirm school assignments for this home.

    Get a cash offer in 3 minutes
    Find out how much your home could sell for in as little as 3 minutes with a no-obligation cash offer.
    Estimated market value
    $381,000
    Get a cash offer in 3 minutes
    Find out how much your home could sell for in as little as 3 minutes with a no-obligation cash offer.
    Estimated market value
    $381,000