Skip main navigation
Sold for $675,000
Street View
  • $675,000

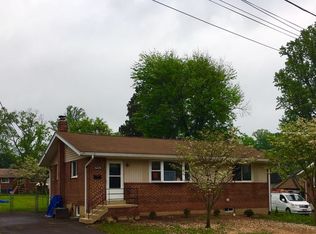
    10230 Dale Dr, Fairfax, VA 22030

    3beds
    1,719sqft
    Single Family Residence
    Built in 1955
    10,512 Square Feet Lot
    $673,900 Zestimate®
    $393/sqft
    $3,303 Estimated rent

    Home value

    $673,900

    $640,000 - $714,000

    $3,303/mo

    Zestimate® history
    Loading
    Loading...

    Owner options

    List your home for rent

    $3,303/mo

    Rent Zestimate®

    Find your next renter with Zillow Rental Manager. Plus, with online applications, you can quickly screen prospective tenants – for free.

    Learn more

    $3,303/mo

    Rent Zestimate®

    Refinance and save

    $4,177/mo

    Est. payment

    Refinancing to a lower rate could help reduce your monthly payments and save thousands over the life of the loan.

    See today's rates

    $4,177/mo

    Est. payment

    Explore your selling options

    Work with a Zillow partner agent

    Leverage their expertise and Zillow's premium Showcase listings to get your home seen by more buyers.

    Get started

    List with your own agent

    Get your home in front of millions of buyers by listing it on Zillow.

    Learn how to do it

    Sell it yourself

    Take full control of how buyers see your home on Zillow by listing For Sale by Owner (FSBO).

    List your home

    What's special

    Comfortable one-level livingFresh landscapingFreshly painted walls throughoutGenerous lot sizeBeautifully refinished hardwood floorsRear deckUpdated kitchen
    Offer Deadline set for 2 pm Monday, April 27. If interested, please submit your highest and best by the deadline. The seller retains the right to accept any offer prior to the deadline. Refreshed single-family rambler on a spacious ¼-acre lot offering comfortable one-level living with additional flexible space in the basement. The main level features three bedrooms and 1.5 bathrooms along with beautifully refinished hardwood floors and freshly painted walls throughout. The updated kitchen includes new luxury vinyl tile flooring, quartz countertops with a 4-inch backsplash, a new refrigerator, range, and hood vent. Both bathrooms have been refreshed with new flooring, newly glazed bathtub and tile, new vanities, mirrors, and lighting. The home has also been professionally cleaned and includes new carpet on the stairs and in the finished basement areas. The partially finished basement adds valuable living space with a recreation room, bonus room, and additional unfinished area for laundry and storage, offering flexibility for hobbies, guests, or a home office. Outside, the home features fresh landscaping, newly painted exterior trim along the front, a rear deck, and a wide open backyard—perfect for relaxing, entertaining, or future outdoor projects or expansion. With its thoughtful updates, functional layout, and generous lot size, this home is ready for its next owners. The City of Fairfax also offers programs designed to help homeowners finance renovations and modernize their homes, supporting long-term value and continued investment in the community; buyers should independently verify program availability, qualifications, and details.

    Zillow last checked:

    Listing updated:

    Listed by:

    Jake Barney 703-403-9780,

    Redfin Corporation,

    Listing Team: Le & Barney Group, Co-Listing Agent: To-Tam Le 703-223-6730,

    Redfin Corporation

    Bought with:

    Pat Giannelli, 0225099552

    EXP Realty, LLC

    Source: Bright MLS,MLS#: VAFC2008036MLS Logo

    Facts & features

    Interior

    Bedrooms & bathrooms
    • Bedrooms: 3
    • Bathrooms: 2
    • Full bathrooms: 1
    • 1/2 bathrooms: 1
    • Main level bathrooms: 2
    • Main level bedrooms: 3
    Rooms
    • Room types: Primary Bedroom, Bedroom 2, Bedroom 3, Recreation Room, Utility Room, Bathroom 1, Bonus Room, Half Bath
    Primary bedroom
    • Level: Main
    Bedroom 2
    • Level: Main
    Bedroom 3
    • Level: Main
    Bathroom 1
    • Level: Main
    Bonus room
    • Level: Lower
    Half bath
    • Level: Main
    Recreation room
    • Level: Lower
    Utility room
    • Level: Lower
    Heating
    • Hot Water, Natural Gas
    Cooling
    • Central Air, Electric
    Appliances
    • Included: Dryer, Washer, Dishwasher, Disposal, Refrigerator, Cooktop, Gas Water Heater
    • Laundry: Has Laundry
    Features
    • Ceiling Fan(s), Dining Area, Entry Level Bedroom, Family Room Off Kitchen
    • Flooring: Carpet
    • Basement: Full,Partially Finished
    • Has fireplace: No
    Interior area
    • Total structure area: 1,719
    • Total interior livable area: 1,719 sqft
    • Finished area above ground: 1,040
    • Finished area below ground: 679

    Property

    Parking
    • Total spaces: 2
    • Parking features: Driveway
    • Uncovered spaces: 2
    Accessibility
    • Accessibility features: Accessible Entrance
    Features
    • Levels: Two
    • Stories: 2
    • Pool features: None
    Lot
    • Size: 10,512 Square Feet
    Details
    • Additional structures: Above Grade, Below Grade
    • Parcel number: 57 2 09 042
    • Zoning: RM
    • Special conditions: Standard

    Construction

    Type & style
    • Home type: SingleFamily
    • Architectural style: Ranch/Rambler
    • Property subtype: Single Family Residence
    Materials
    • Masonry, Brick
    • Foundation: Permanent, Other
    Condition
    • New construction: No
    • Year built: 1955

    Utilities & green energy

    • Sewer: Public Sewer
    • Water: Public

    Community & HOA

    Community
    • Subdivision: Lord Fairfax Estates
    HOA
    • Has HOA: No
    Location
    • Region: Fairfax

    Financial & listing details

    • Price per square foot: $393/sqft
    • Tax assessed value: $548,000
    • Annual tax amount: $5,781
    • Date on market: 4/23/2026
    • Listing agreement: Exclusive Right To Sell
    • Ownership: Fee Simple

    Price history

    DateEventPrice
    5/14/2026Sold$675,000+3.8%$393/sqft
    Source: Bright MLS #VAFC2008036 Report a problem
    4/26/2026Pending sale$650,000$378/sqft
    Source: Bright MLS #VAFC2008036 Report a problem
    4/23/2026Listed for sale$650,000+100%$378/sqft
    Source: Bright MLS #VAFC2008036 Report a problem
    6/17/2017Listing removed--
    Source: Hudson & Marshall Report a problem
    5/17/2017Listed for sale--
    Source: Hudson & Marshall Report a problem
    9/5/2012Sold$325,000$189/sqft
    Source: Public Record Report a problem

    Public tax history

    YearProperty taxesTax assessment
    2025$5,781 +8.6%$548,000 +6%
    2024$5,323 +5%$516,800 +4.5%
    2023$5,070 +4%$494,600 +5%
    2022$4,875 +5.5%$471,000 +9.6%
    2021$4,621 +2.2%$429,900
    2020$4,523 --
    2019$4,523 +1.4%$420,700
    2018$4,459 +102.1%$420,700 +1%
    2017$2,207 $416,400 +6.8%
    2016$2,207 -45%$390,000 +2.3%
    2015$4,011 +1.2%$381,300
    2014$3,966 $381,300 +11%
    2013-- $343,500
    2012-- $343,500 +1%
    2011-- $340,100
    2010-- $340,100 -3%
    2009-- $350,600
    2008-- --
    2007-- --
    2006-- --
    2005-- --
    2004-- --
    2003-- --
    2002-- $231,800 +20.6%
    2001-- $192,200 +17.4%
    2000-- $163,700
    Find assessor info on the county website

    Neighborhood: 22030

    Nearby schools

    GreatSchools rating
    Schools provided by the listing agent
    • Elementary: Daniels Run
    • Middle: Katherine Johnson
    • High: Fairfax
    • District: Fairfax County Public Schools

    Source: Bright MLS. This data may not be complete. We recommend contacting the local school district to confirm school assignments for this home.

    Get a cash offer in 3 minutes
    Find out how much your home could sell for in as little as 3 minutes with a no-obligation cash offer.
    Estimated market value
    $673,900
    Get a cash offer in 3 minutes
    Find out how much your home could sell for in as little as 3 minutes with a no-obligation cash offer.
    Estimated market value
    $673,900