Discover Your Dream Home in the Flagler Estates Community! The Cabot Plan offers a spacious open-concept layout, seamlessly connecting the Living, Dining, and Kitchen areas--perfect for entertaining. The modern Kitchen is equipped with shaker cabinets, quartz countertops, and Stainless-Steel Appliances, including an electric smooth top range, microwave hood, and dishwasher. The primary suite features a private bath with dual vanity sinks and a large walk-in closet. There are three additional bedrooms, a stylish secondary bathroom, and a patio ideal for outdoor relaxation. Additional features include Low E insulated dual-pane vinyl windows for energy efficiency and a 1-year limited home warranty.
Ask sales counselor about new enhanced kitchen cabinet features and updated farmhouse style trim package!
Pending
$324,990
10230 EBERT Avenue, Hastings, FL 32145
4beds
1,684sqft
Single Family Residence
Built in 2026
1.14 Acres Lot
$324,600 Zestimate®
$193/sqft
$-- HOA
What's special
Three additional bedroomsQuartz countertopsElectric smooth top rangeSpacious open-concept layoutModern kitchenMicrowave hoodStainless-steel appliances
- 93 days
- 22
- 0
Zillow last checked:
Listing updated:
Listed by:
OCTAVIA P VALENCIA 863-270-1024,
WJH BROKERAGE FL LLC 904-618-3219
Source: realMLS,MLS#: 2156724
Facts & features
Interior
Bedrooms & bathrooms
- Bedrooms: 4
- Bathrooms: 2
- Full bathrooms: 2
Primary bedroom
- Level: Main
- Area: 182 Square Feet
- Dimensions: 14.00 x 13.00
Bedroom 2
- Level: Main
- Area: 110 Square Feet
- Dimensions: 11.00 x 10.00
Bedroom 3
- Level: Main
- Area: 100 Square Feet
- Dimensions: 10.00 x 10.00
Bedroom 4
- Level: Main
- Area: 100 Square Feet
- Dimensions: 10.00 x 10.00
Dining room
- Level: Main
- Area: 110 Square Feet
- Dimensions: 10.00 x 11.00
Great room
- Level: Main
- Area: 180 Square Feet
- Dimensions: 12.00 x 15.00
Kitchen
- Level: Main
- Area: 99 Square Feet
- Dimensions: 9.00 x 11.00
Heating
- Electric
Cooling
- Central Air
Appliances
- Included: Dishwasher, Electric Range, Electric Water Heater, Microwave
- Laundry: Electric Dryer Hookup, Washer Hookup
Features
- Breakfast Bar, Open Floorplan, Pantry, Walk-In Closet(s)
- Flooring: Carpet, Vinyl
Interior area
- Total interior livable area: 1,684 sqft
Video & virtual tour
Property
Parking
- Total spaces: 2
- Parking features: Attached, Garage, Garage Door Opener
- Attached garage spaces: 2
Features
- Levels: One
- Stories: 1
- Patio & porch: Covered, Patio
Lot
- Size: 1.14 Acres
- Dimensions: 300 x 165
Details
- Parcel number: 0506300731
Construction
Type & style
- Home type: SingleFamily
- Property subtype: Single Family Residence
Materials
- Vinyl Siding
- Roof: Shingle
Condition
- Under Construction
- New construction: Yes
- Year built: 2026
Utilities & green energy
- Sewer: Septic Tank
- Water: Well
- Utilities for property: Electricity Connected, Sewer Connected, Water Connected
Green energy
- Energy efficient items: Windows
Community & HOA
Community
- Security: Carbon Monoxide Detector(s), Smoke Detector(s)
- Subdivision: Flagler Estates
HOA
- Has HOA: No
Location
- Region: Hastings
Financial & listing details
- Price per square foot: $193/sqft
- Annual tax amount: $556
- Date on market: 7/23/2026
- Listing terms: Cash,Conventional,FHA,VA Loan
Estimated market value
$324,600
$308,000 - $341,000
$2,452/mo
Price history
| Date | Event | Price |
|---|---|---|
| 9/18/2026 | Pending sale | $324,990$193/sqft |
Source:  realMLS #2156724 Report a problem realMLS #2156724 Report a problem | ||
| 7/23/2026 | Listed for sale | $324,990$193/sqft |
Source: realMLS #2156724 Report a problem | ||
Public tax history
Tax history is unavailable.
Monthly payment
Est. payment
Payment breakdown
Explore the cost of this home by adjusting the details. Changes won't be saved.Climate risks
Neighborhood: 32145
Similar homes
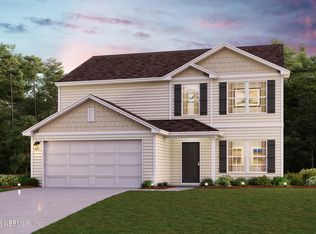
- $284,8883 bd2 ba1.4k sqft10250 CROTTY Avenue, Hastings, FL 32145New Construction
 realMLS
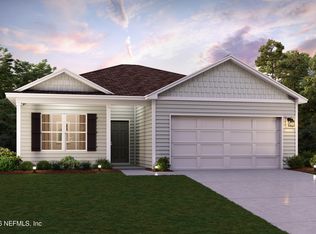
 - $329,9903 bd2 ba1.5k sqft9610 NIKOLICH AVENUE, HASTINGS, FL 32145New Construction
 Stellar MLS
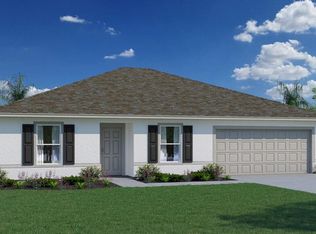
 - $299,8884 bd2 ba1.6k sqft9765 OLIVER Avenue, Hastings, FL 32145New Construction
 realMLS
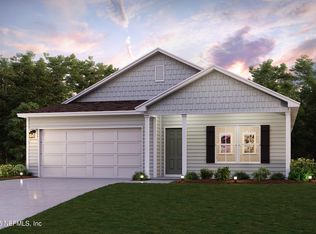
 - $329,9903 bd2 ba1.5k sqft4750 Olga St, Hastings, FL 32145New Construction
 Holiday Builders
 - $339,9004 bd2 ba1.5k sqft47 Red Mill Dr, Palm Coast, FL 32164New Construction
 MLS ID #1224357, Tommie Krawiec, SeaGate Real Estate Inc.. DBAMLS
 - $369,9004 bd2 ba1.5k sqft52 Roxboro Dr, Palm Coast, FL 32164New ConstructionMLS ID #1224803, Tommie Krawiec, SeaGate Real Estate Inc.. DBAMLS
- $326,5003 bd2 ba1.4k sqft26 Rockingham Ln, Palm Coast, FL 32164For SaleMLS ID #1227984, Ann Gordon, RE/MAX Select Professionals. DBAMLS
- $330,0003 bd2 ba1.5k sqft42 Woodborn Ln, Palm Coast, FL 32164For SaleMLS ID #1230487, Veronika Ike, Local Living Realty Group. DBAMLS
- $364,9004 bd2 ba1.5k sqft120 Pepperdine Dr, Palm Coast, FL 32164New ConstructionMLS ID #1228010, Tommie Krawiec, SeaGate Real Estate Inc.. DBAMLS
- $374,9004 bd2 ba1.5k sqft35 Palm Leaf Ln, Palm Coast, FL 32164New ConstructionMLS ID #1228011, Tommie Krawiec, SeaGate Real Estate Inc.. DBAMLS
