Skip main navigation
Sold for $1,680,000
  • $1,680,000

    10230 Golden Meadow Cir, Salinas, CA 93907

    5beds
    4,342sqft
    Single Family Residence, Residential
    Built in 1996
    1.16 Acres Lot
    $1,675,500 Zestimate®
    $387/sqft
    $6,582 Estimated rent

    Home value

    $1,675,500

    $1.46M - $1.93M

    $6,582/mo

    Zestimate® history
    Loading
    Loading...

    Owner options

    List your home for rent

    $6,582/mo

    Rent Zestimate®

    Find your next renter with Zillow Rental Manager. Plus, with online applications, you can quickly screen prospective tenants – for free.

    Learn more

    $6,582/mo

    Rent Zestimate®

    Refinance and save

    $10,707/mo

    Est. payment

    Refinancing to a lower rate could help reduce your monthly payments and save thousands over the life of the loan.

    See today's rates

    $10,707/mo

    Est. payment

    Explore your selling options

    Work with a Zillow partner agent

    Leverage their expertise and Zillow's premium Showcase listings to get your home seen by more buyers.

    Get started

    List with your own agent

    Get your home in front of millions of buyers by listing it on Zillow.

    Learn how to do it

    Sell it yourself

    Take full control of how buyers see your home on Zillow by listing For Sale by Owner (FSBO).

    List your home

    What's special

    Bocce courtPanoramic viewsRenovated primary bathAbundance of natural lightMultiple pergolasTravertine flooringMarble counters
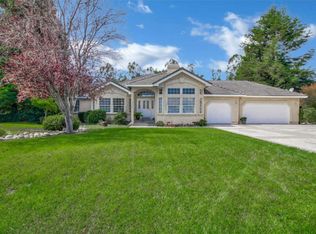
    Welcome to North Monterey County's hidden gem, the exclusive gated community of Country Meadows, where luxury meets serenity. Your soon to be retreat epitomizes executive living at its finest. 2 homes on 1 magnificent estate! 5 bedroom & 4.5 baths, 3 multi use rooms and an unfinished bonus room. 2nd home is vacant & recently painted. The remodeled chefs kitchen is a culinary dream, while the renovated primary bath provides a spa-like retreat. Enjoy panoramic views of the zen garden through wraparound windows, & step outside to experience the bocce court, perfect for entertaining. With a 4-car garage, a circle driveway for guests, and a spacious driveway for homeowners, this estate combines elegance and functionality seamlessly. This is more than just a home, it's a lifestyle. Distinguished features & benefits: Owned 22 panel solar energy system, luxurious spa, multiple pergolas, matching garden shed, owned water softener, separate furnaces & water heaters, dual zone washer & dryer, vaulted ceilings w/open beams & skylights throughout, abundance of natural light, approximately 350 gal. aquarium, marble counters and travertine flooring. Too much to list!

    Zillow last checked:

    Listing updated:

    Listed by:

    Demetrick Caballero 01983034 831-262-2900,

    eXp Realty of California Inc 888-584-9427

    Bought with:

    Sigifredo Ponce, 01740281

    Berkshire Hathaway HS Real Time Realty

    Source: MLSListings Inc,MLS#: ML81991913MLS Logo

    Facts & features

    Interior

    Bedrooms & bathrooms
    • Bedrooms: 5
    • Bathrooms: 5
    • Full bathrooms: 4
    • 1/2 bathrooms: 1
    Rooms
    • Room types: Laundry, Loft, Office, Utility Room
    Bathroom
    • Features: DoubleSinks, Granite, Marble, StallShower, TubinPrimaryBedroom, UpdatedBaths, FullonGroundFloor, HalfonGroundFloor
    Dining room
    • Features: BreakfastBar, FormalDiningRoom
    Family room
    • Features: SeparateFamilyRoom
    Kitchen
    • Features: Countertop_Stone, ExhaustFan, Island
    Heating
    • Central Forced Air Gas, 2 plus Zones
    Cooling
    • Ceiling Fan(s)
    Appliances
    • Included: Exhaust Fan, Microwave, Other, Double Oven, Built In Gas Oven/Range, Refrigerator, Washer/Dryer, Water Softener
    • Laundry: Other, Tub/Sink, Inside, In Utility Room
    Features
    • High Ceilings, Wet Bar, Walk-In Closet(s), Security Gate
    • Flooring: Carpet, Hardwood, Tile, Travertine
    • Number of fireplaces: 2
    • Fireplace features: Family Room, Gas Starter, Other Location, Wood Burning Stove
    Interior area
    • Total structure area: 4,342
    • Total interior livable area: 4,342 sqft

    Property

    Parking
    • Total spaces: 4
    • Parking features: Attached, Drive Through, Guest
    • Attached garage spaces: 4
    Features
    • Stories: 2
    • Exterior features: Back Yard, Fenced, Gazebo, Storage Shed Structure
    • Spa features: Other, Spa/HotTub
    • Fencing: Back Yard,Front Yard,Gate,Wood
    • Has view: Yes
    • View description: Garden/Greenbelt, Mountain(s)
    Lot
    • Size: 1.16 Acres
    • Features: Gentle Sloping
    Details
    • Additional structures: Sheds
    • Parcel number: 125603040000
    • Zoning: Rural/Agricultural Reside
    • Special conditions: Standard

    Construction

    Type & style
    • Home type: SingleFamily
    • Property subtype: Single Family Residence, Residential
    Materials
    • Foundation: Combination, Permanent, Concrete Perimeter and Slab
    • Roof: Tile
    Condition
    • New construction: No
    • Year built: 1996

    Utilities & green energy

    • Gas: NaturalGas, PublicUtilities
    • Sewer: Septic Tank
    • Water: Public
    • Utilities for property: Natural Gas Available, Public Utilities, Water Public, Solar

    Community & HOA

    HOA
    • Has HOA: Yes
    • Amenities included: Community Security Gate
    • HOA fee: $60 monthly
    Location
    • Region: Salinas

    Financial & listing details

    • Price per square foot: $387/sqft
    • Tax assessed value: $816,424
    • Annual tax amount: $8,990
    • Date on market: 1/27/2025
    • Listing agreement: ExclusiveAgency

    Price history

    DateEventPrice
    5/9/2025Sold$1,680,000$387/sqft
    Source: MLSListings Inc #ML81991913 Report a problem
    5/7/2025Pending sale$1,680,000+158.5%$387/sqft
    Source: MLSListings Inc #ML81991913 Report a problem
    2/16/2012Sold$650,000+19.9%$150/sqft
    Source: Public Record Report a problem
    2/25/2011Sold$542,000-21.2%$125/sqft
    Source: Public Record Report a problem
    2/23/2009Sold$688,000-40.2%$158/sqft
    Source: Public Record Report a problem
    11/30/2004Sold$1,150,000$265/sqft
    Source: Public Record Report a problem

    Public tax history

    YearProperty taxesTax assessment
    2025$8,990 +2.2%$816,424 +2%
    2024$8,793 +1.8%$800,416 +2%
    2023$8,635 +0.7%$784,723 +2%
    2022$8,573 +3.9%$769,337 +2%
    2021$8,248 -0.3%$754,253 +1%
    2020$8,269 +2.4%$746,520 +2%
    2019$8,076 +1.7%$731,884 +2%
    2018$7,939 +5.9%$717,534 +2%
    2017$7,497 -3.9%$703,466 +2%
    2016$7,801 +5.9%$689,673 +1.5%
    2015$7,368 $679,315 +2%
    2014$7,368 $666,009 +20.5%
    2012-- $552,840 -26.3%
    2011-- $750,000 -11.6%
    2010-- $847,984 -0.2%
    2009-- $850,000 -5.3%
    2008-- $897,346 -25%
    2007-- $1,196,460 +2%
    2006-- $1,173,000 +2%
    2005-- $1,150,000 +113.8%
    2004-- $537,811 +1.9%
    2003-- $527,955 +2%
    2002-- $517,603 +2%
    2001$5,083 $507,455 +2%
    2000-- $497,505
    Find assessor info on the county website

    Neighborhood: 93907

    Nearby schools

    GreatSchools rating
    Schools provided by the listing agent
    • District: NorthMontereyCountyUnified

    Source: MLSListings Inc. This data may not be complete. We recommend contacting the local school district to confirm school assignments for this home.

    Get a cash offer in 3 minutes
    Find out how much your home could sell for in as little as 3 minutes with a no-obligation cash offer.
    Estimated market value
    $1,675,500
    Get a cash offer in 3 minutes
    Find out how much your home could sell for in as little as 3 minutes with a no-obligation cash offer.
    Estimated market value
    $1,675,500