Skip main navigation
Off market
  • $313,800

    10230 Kimberlite Dr, Temple, TX 76502

    4beds
    1,984sqft
    Single Family Residence
    Built in ----
    -- sqft lot
    $313,800 Zestimate®
    $158/sqft
    $2,114 Estimated rent

    Home value

    $313,800

    $298,000 - $329,000

    $2,114/mo

    Zestimate® history
    Loading
    Loading...

    Owner options

    List your home for rent

    $2,114/mo

    Rent Zestimate®

    Find your next renter with Zillow Rental Manager. Plus, with online applications, you can quickly screen prospective tenants – for free.

    Learn more

    $2,114/mo

    Rent Zestimate®

    Refinance and save

    $2,078/mo

    Est. payment

    Refinancing to a lower rate could help reduce your monthly payments and save thousands over the life of the loan.

    See today's rates

    $2,078/mo

    Est. payment

    Explore your selling options

    Work with a Zillow partner agent

    Leverage their expertise and Zillow's premium Showcase listings to get your home seen by more buyers.

    Get started

    List with your own agent

    Get your home in front of millions of buyers by listing it on Zillow.

    Learn how to do it

    Sell it yourself

    Take full control of how buyers see your home on Zillow by listing For Sale by Owner (FSBO).

    List your home

    What's special

    Two-car garageOpen functional floor planExtended covered back porchWalk-in closetDouble vanity

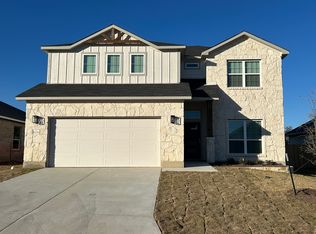
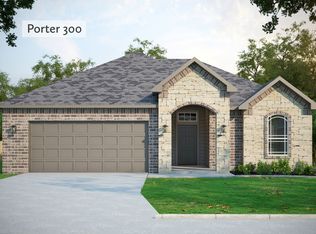
    "Lease Contract Pending" Brand-New 4 Bedroom Home for Rent Near Belton Lake and Top Rated Schools Be the first to live in this newly built, single-story home located just five minutes from Belton Lake, parks, and outdoor recreation. This home is zoned for the highly sought-after Lakewood Elementary and Lake Belton Middle/High School one of the most desirable districts in the area. Home Details 4 Bedrooms / 2 Full Bathrooms Single-story layout with an open, functional floor plan Two-car garage Extended covered back porch Interior Features Spacious living room with natural light Modern kitchen with brand-new appliances Dining area open to kitchen and living room Luxury vinyl plank flooring in common areas, kitchen, and bathrooms Carpeted bedrooms for added comfort Master Suite Large master bedroom with backyard-facing windows Ensuite bathroom featuring: Separate walk-in shower and soaking tub Double vanity Walk-in closet Additional Bedrooms & Bath Three secondary bedrooms located on the opposite side of the home for privacy Full bathroom conveniently located for family or guests Outdoor Space Extended covered back porch ideal for gatherings, grilling, or relaxing Location Highlights 5 minutes to Belton Lake Close to parks, trails, and outdoor recreation Quick access to shopping, dining, and major roads Zoned for top-rated Lakewood/Lake Belton schools Additional Information No previous occupants brand-new construction Showing available on the weekends with an appointment. Available for immediate move in. Application accepted through Zillow application, with verified income of at least 3x the rent and acceptable credit scores required. No pets. Min 12 month agreement with 30 days notice to vacate. Refundable deposit of one month rent. Tenants are responsible for utilities. Tenant screening required through Zillow application, with applicant responsible for a fee. No other application fee.

    This property is off market, which means it's not currently listed for sale or rent on Zillow. This may be different from what's available on other websites or public sources.
    Zillow last checked:

    Listing updated:

    Source: Zillow Rentals

    Facts & features

    Interior

    Bedrooms & bathrooms
    • Bedrooms: 4
    • Bathrooms: 2
    • Full bathrooms: 2
    Heating
    • Forced Air
    Cooling
    • Central Air
    Appliances
    • Included: Dishwasher, Microwave, Oven, Refrigerator, WD Hookup
    • Laundry: Hookups
    Features
    • WD Hookup, Walk In Closet
    • Flooring: Carpet, Tile
    Interior area
    • Total interior livable area: 1,984 sqft

    Property

    Parking
    • Parking features: Attached
    • Has attached garage: Yes
    • Details: Contact manager
    Features
    • Exterior features: Heating system: Forced Air, Walk In Closet
    Details
    • Parcel number: 515872

    Construction

    Type & style
    • Home type: SingleFamily
    • Property subtype: Single Family Residence

    Community & HOA

    Community
    • Deposit fee: $2,100
    Location
    • Region: Temple

    Financial & listing details

    • Price per square foot: $158/sqft
    • Tax assessed value: $23,206
    • Annual tax amount: $557
    • Date on market: 3/28/2026
    • Date available: 03/28/2026
    • Lease term: 1 Year

    Price history

    DateEventPrice
    4/17/2026Listing removed$2,100$1/sqft
    Source: Zillow Rentals Report a problem
    3/29/2026Listed for rent$2,100$1/sqft
    Source: Zillow Rentals Report a problem
    3/17/2026Listing removed$313,537$158/sqft
    Source: Omega Builders Report a problem
    12/7/2025Listed for sale$313,537$158/sqft
    Source: Omega Builders Report a problem

    Public tax history

    YearProperty taxesTax assessment
    2025$557 +26%$23,206 +22.8%
    2024$442 +1.9%$18,899
    2023$434 $18,899
    Find assessor info on the county website

    Neighborhood: 76502

    Nearby schools

    GreatSchools rating
    Get a cash offer in 3 minutes
    Find out how much your home could sell for in as little as 3 minutes with a no-obligation cash offer.
    Estimated market value
    $313,800
    Get a cash offer in 3 minutes
    Find out how much your home could sell for in as little as 3 minutes with a no-obligation cash offer.
    Estimated market value
    $313,800