Nestled on 5 private acres, this stunning home offers over 4,300 square feet of thoughtfully designed living space. From the moment you step inside, you'll appreciate the attention to detail—10-foot ceilings and hardwood floors span the main level, creating a warm and open feel. The first floor features a dedicated home office with custom built-ins, a formal dining room with elegant wainscoting, and a spacious family room centered around a cozy gas fireplace. The kitchen is both functional and beautiful, offering granite countertops, stainless steel appliances, a large island, custom backsplash, and a window over the sink that brings in natural light. An adjacent light-filled dining area opens to a covered back porch—perfect for outdoor entertaining or morning coffee. Tucked away on the main level, the mudroom includes custom cubbies to keep everyday essentials organized, and the nearby laundry room adds to the home's practical layout. The first-floor primary suite is a true retreat, with a luxurious ensuite bathroom featuring a soaking tub, walk-in shower, dual vanities, and a generous walk-in closet. Upstairs, you’ll find a versatile loft space, three oversized bedrooms all with walk-in closets, two full bathrooms, and a flexible bonus room—ideal for a second office, gym, or craft room. The finished third floor offers even more space for a playroom, movie nights, or guest overflow.
Enjoy the outdoors in the fenced backyard, complete with a large storage shed and plenty of room to roam. With its blend of comfort, functionality, and acreage, this home offers the space and setting you've been searching for.
Sold for $925,000
Zillow last checked:
Listing updated:
Bought with:
NON MLS USER MLS
NON MLS OFFICE
Source: CVRMLS,MLS#: 2518814 Originating MLS: Central Virginia Regional MLS
Originating MLS: Central Virginia Regional MLSPrice history
| Date | Event | Price |
|---|---|---|
| 8/15/2025 | Sold | $925,000$212/sqft |
Source:  CVRMLS #2518814 Report a problem CVRMLS #2518814 Report a problem | ||
| 7/29/2025 | Pending sale | $925,000$212/sqft |
Source: CVRMLS #2518814 Report a problem | ||
| 7/18/2025 | Listed for sale | $925,000+640%$212/sqft |
Source: CVRMLS #2518814 Report a problem | ||
| 6/25/2015 | Sold | $125,000-6%$29/sqft |
Source: Public Record Report a problem | ||
| 4/9/2014 | Listing removed | $133,000$30/sqft |
Source: Ingram & Assoc. Real Estate Co., Inc #1314820 Report a problem | ||
| 1/26/2014 | Listed for sale | $133,000$30/sqft |
Source: Ingram & Associates Real Estate, Inc. #1314820 Report a problem | ||
| 10/13/2013 | Listing removed | $133,000$30/sqft |
Source: The Real Estate Book #1314820 Report a problem | ||
| 7/31/2013 | Listed for sale | $133,000+6.4%$30/sqft |
Source: The Real Estate Book #1314820 Report a problem | ||
| 12/12/2012 | Listing removed | $125,000$29/sqft |
Source: Hometown Realty Services #1215141 Report a problem | ||
| 6/12/2012 | Listed for sale | $125,000$29/sqft |
Source: Hometown Realty Services #1215141 Report a problem | ||
| 4/18/2012 | Listing removed | $125,000$29/sqft |
Source: Hometown Realty Services #1127739 Report a problem | ||
| 10/21/2011 | Listed for sale | $125,000$29/sqft |
Source: Hometown Realty Services #1127739 Report a problem | ||
Nearby homes
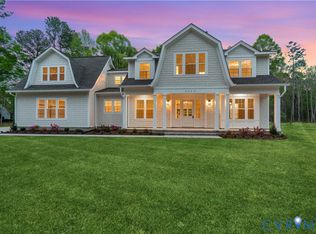
- $959,3004 bd3 ba3.6k sqft10224 Kimlynn Trl, Chesterfield, VA 23838Off Market

- $1,195,4144 bd4 ba3.9k sqft10236 Kimlynn Trl, Chesterfield, VA 23838New Construction
- $140,000-- bd-- ba-- sqft10242 Kimlynn Trl, Chesterfield, VA 23838Off Market
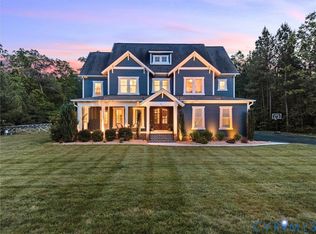
- $975,0004 bd3 ba4.7k sqft10231 Kimlynn Trl, Chesterfield, VA 23838Sold
Get a cash offer in 3 minutes
Find out how much your home could sell for in as little as 3 minutes with a no-obligation cash offer.
Estimated market value
$968,700
