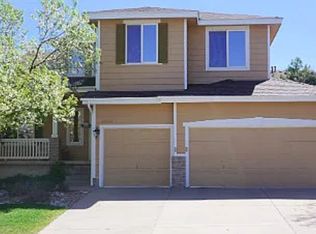
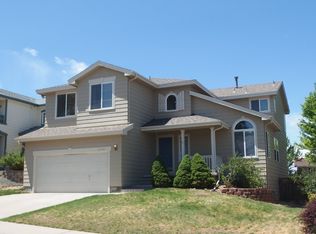
Located in the popular Eastridge neighborhood, this beautifully updated 2 story features 3 upper bedrooms, 2.5 baths, living room, family room, open kitchen, main floor study, loft w/private balcony access, unfinished basement and an oversized 3 car garage. Pride of ownership shines throughout this wonderful home. Some of the upgrades include a brand new 50-gallon water heater (5/27/25), refrigerator, dishwasher & microwave; ceiling fans in all bedrooms/living room & covered patio; newer windows on the west side; fresh interior paint and a backyard makeover with professional landscaping plus an extended, covered patio – your own private oasis. The many windows allow an abundance of natural light to cascade in – bright and cheerful. Finish the basement for even more living space. Relax after a long day on the private balcony off of the loft or covered rear patio. Close to dining, shopping, entertainment and other amenities. Easy access to C470, I-25 and the Denver Tech Center. A 5 minute walk to trails. Don’t miss your opportunity. Welcome Home!
Sold for $838,000
$838,000
10230 Lauren Court, Highlands Ranch, CO 80130
3beds
3,633sqft
Single Family Residence
Built in 1999
7,187 Square Feet Lot
$834,600 Zestimate®
$231/sqft
$3,667 Estimated rent
Home value
$834,600
$793,000 - $876,000
$3,667/mo
Zestimate® history
Owner options
List your home for rent
$3,667/mo
Rent Zestimate®
Find your next renter with Zillow Rental Manager. Plus, with online applications, you can quickly screen prospective tenants – for free.
$3,667/mo
Rent Zestimate®
Refinance and save
$5,085/mo
Est. payment
Refinancing to a lower rate could help reduce your monthly payments and save thousands over the life of the loan.
$5,085/mo
Est. payment
Explore your selling options
Work with a Zillow partner agent
Leverage their expertise and Zillow's premium Showcase listings to get your home seen by more buyers.
Get startedList with your own agent
Get your home in front of millions of buyers by listing it on Zillow.
Learn how to do itSell it yourself
Take full control of how buyers see your home on Zillow by listing For Sale by Owner (FSBO).
List your homeWhat's special
Unfinished basementFamily roomOpen kitchenFresh interior paintMain floor studyExtended covered patioCovered rear patio
Zillow last checked:
Listing updated:
Listed by:
Tom Ullrich 303-910-8436 tomrman@aol.com,
RE/MAX Professionals
Bought with:
Patricia Belaire, 100074651
HomeSmart Realty
Source: REcolorado as distributed by MLS GRID,MLS#: 4154252
Facts & features
Interior
Bedrooms & bathrooms
- Bedrooms: 3
- Bathrooms: 3
- Full bathrooms: 2
- 1/2 bathrooms: 1
- Main level bathrooms: 1
Primary bedroom
- Description: Carpeting, Vaulted Ceiling, Large Windows On Two Sides W/Blinds, Primary Bath
- Level: Upper
- Area: 227.17 Square Feet
- Dimensions: 14.11 x 16.1
Bedroom
- Description: Bedroom 2: Carpeting, Neutral Tones, Windows On Two Sides W/Blinds, Ceiling Fan
- Level: Upper
- Area: 142.68 Square Feet
- Dimensions: 11.6 x 12.3
Bedroom
- Description: Bedroom 3: Carpeting, Ceiling Fan, Large Window W/Blind, Neutral Tones
- Level: Upper
- Area: 124.16 Square Feet
- Dimensions: 9.7 x 12.8
Primary bathroom
- Description: 5-Piece Primary Bath: Tile Floor, Dual Vanity W/Tile Counter, Soaking Tub, Step In Shower W/Frosted Glass Enclosure, Window, Walk-In Closet
- Level: Upper
- Area: 92.21 Square Feet
- Dimensions: 8.3 x 11.11
Primary bathroom
- Description: Tile Floor, Dual Vanity, Neutral Tones
- Level: Upper
- Area: 55.86 Square Feet
- Dimensions: 4.9 x 11.4
Bathroom
- Description: Hardwood Floor, Pedestal Sink, Neutral Tones
- Level: Main
- Area: 20.96 Square Feet
- Dimensions: 4.11 x 5.1
Bonus room
- Description: Open And Unfinished For Future Expansion Or Storage
- Level: Basement
- Area: 1105.5 Square Feet
- Dimensions: 27.5 x 40.2
Dining room
- Description: Carpeting, Open To Living Room
- Level: Main
- Area: 164.4 Square Feet
- Dimensions: 12 x 13.7
Family room
- Description: Carpeting/Hardwood Floor, Gas Fireplace, Built In Shelves/Cabinet/Cubby, Large Windows On Two Sides, Sliding Door Access To Rear Covered Patio, Neutral Tones, Open To Breakfast Nook & Kitchen
- Level: Main
- Area: 259.5 Square Feet
- Dimensions: 15 x 17.3
Kitchen
- Description: Hardwood Floor, Recessed Lighting, Slab Quartz Counters & Island, Glass Tile Backsplash, Stainless Steel Appliances, Large Window W/Blind, Breakfast Nook W/Bay Window
- Level: Main
- Area: 125.13 Square Feet
- Dimensions: 9.7 x 12.9
Laundry
- Description: Tile Floor, Upper/Lower Cabinet, Shelf, Counter, Access To Garage
- Level: Main
- Area: 48 Square Feet
- Dimensions: 5 x 9.6
Living room
- Description: Carpeting, Open To Foyer And Dining, 2-Story Ceiling, Ceiling Fan, Large Windows On 2 Sides W/Blinds
- Level: Main
- Area: 187.88 Square Feet
- Dimensions: 12.2 x 15.4
Loft
- Description: Carpeting, Private Covered Balcony, Neutral Tones
- Level: Upper
- Area: 213.92 Square Feet
- Dimensions: 11.2 x 19.1
Office
- Description: Carpeting, Chair Rail, Crown Molding, Double Doors, Large Window W/Blind
- Level: Main
- Area: 101.92 Square Feet
- Dimensions: 9.1 x 11.2
Heating
- Forced Air, Natural Gas
Cooling
- Central Air
Appliances
- Included: Dishwasher, Disposal, Microwave, Range, Refrigerator
- Laundry: In Unit
Features
- Built-in Features, Ceiling Fan(s), Entrance Foyer, Five Piece Bath, High Ceilings, Kitchen Island, Primary Suite, Quartz Counters, Smoke Free, Tile Counters, Walk-In Closet(s)
- Flooring: Carpet, Wood
- Windows: Bay Window(s), Double Pane Windows, Window Treatments
- Basement: Unfinished
- Number of fireplaces: 1
- Fireplace features: Gas
- Common walls with other units/homes: No Common Walls
Interior area
- Total structure area: 3,633
- Total interior livable area: 3,633 sqft
- Finished area above ground: 2,523
- Finished area below ground: 0
Property
Parking
- Total spaces: 3
- Parking features: Concrete
- Attached garage spaces: 3
Features
- Levels: Two
- Stories: 2
- Patio & porch: Covered, Patio
- Exterior features: Balcony, Private Yard, Rain Gutters
- Fencing: Full
Lot
- Size: 7,187 sqft
- Features: Landscaped
Details
- Parcel number: R0391134
- Zoning: PDU
- Special conditions: Standard
Construction
Type & style
- Home type: SingleFamily
- Property subtype: Single Family Residence
Materials
- Frame, Other
- Roof: Composition
Condition
- Year built: 1999
Utilities & green energy
- Sewer: Public Sewer
- Water: Public
- Utilities for property: Cable Available, Electricity Connected, Natural Gas Connected, Phone Available
Community & neighborhood
Security
- Security features: Carbon Monoxide Detector(s), Smoke Detector(s)
Location
- Region: Highlands Ranch
- Subdivision: Eastridge
HOA & financial
HOA
- Has HOA: Yes
- HOA fee: $171 quarterly
- Services included: Maintenance Grounds, Snow Removal
- Association name: HRCA
- Association phone: 303-791-2500
Other
Other facts
- Listing terms: Cash,Conventional,FHA,VA Loan
- Ownership: Individual
- Road surface type: Paved
Price history
| Date | Event | Price |
|---|---|---|
| 8/19/2025 | Sold | $838,000-1.3%$231/sqft |
Source:  REcolorado as distributed by MLS GRID #4154252 Report a problem REcolorado as distributed by MLS GRID #4154252 Report a problem | ||
| 7/21/2025 | Pending sale | $849,000$234/sqft |
Source: REcolorado as distributed by MLS GRID #4154252 Report a problem | ||
| 6/24/2025 | Price change | $849,000-2.3%$234/sqft |
Source: REcolorado as distributed by MLS GRID #4154252 Report a problem | ||
| 5/30/2025 | Listed for sale | $869,000+58%$239/sqft |
Source: REcolorado as distributed by MLS GRID #4154252 Report a problem | ||
| 5/31/2019 | Sold | $550,000$151/sqft |
Source: Public Record Report a problem | ||
| 4/28/2019 | Pending sale | $550,000$151/sqft |
Source: RE/MAX Leaders #7845399 Report a problem | ||
| 4/23/2019 | Listed for sale | $550,000+54.1%$151/sqft |
Source: RE/MAX Leaders #7845399 Report a problem | ||
| 8/16/2005 | Sold | $357,000+17%$98/sqft |
Source: Public Record Report a problem | ||
| 11/8/2001 | Sold | $305,000+28.2%$84/sqft |
Source: Public Record Report a problem | ||
| 3/24/1999 | Sold | $237,829$65/sqft |
Source: Public Record Report a problem | ||
Public tax history
| Year | Property taxes | Tax assessment |
|---|---|---|
| 2025 | $4,883 +0.2% | $46,910 -15.5% |
| 2024 | $4,874 +33.2% | $55,500 -1% |
| 2023 | $3,658 -3.9% | $56,040 +40% |
| 2022 | $3,805 | $40,040 -2.8% |
| 2021 | -- | $41,200 +8.5% |
| 2020 | $3,522 +9.6% | $37,980 |
| 2019 | $3,213 | $37,980 +11.7% |
| 2018 | $3,213 +9.8% | $34,000 |
| 2017 | $2,926 -0.3% | $34,000 +1.6% |
| 2016 | $2,935 -2.1% | $33,470 |
| 2015 | $2,998 +6.8% | $33,470 +15.7% |
| 2014 | $2,806 | $28,940 |
| 2013 | -- | $28,940 -0.7% |
| 2012 | -- | $29,150 |
| 2011 | -- | $29,150 -5.4% |
| 2010 | -- | $30,820 +4.6% |
| 2009 | $1,411 | $29,470 |
| 2008 | -- | $29,470 +6% |
| 2007 | -- | $27,790 |
| 2006 | $2,659 +5.6% | $27,790 +5.6% |
| 2004 | $2,517 -31.8% | $26,310 -0.9% |
| 2003 | $3,693 | $26,540 |
| 2002 | -- | $26,540 +12.8% |
| 2001 | $2,327 +9.4% | $23,530 +182.6% |
| 2000 | $2,126 | $8,325 |
Find assessor info on the county website
Neighborhood: 80130
Nearby schools
GreatSchools rating
- 7/10Wildcat Mountain Elementary SchoolGrades: PK-5Distance: 0.3 mi
- 8/10Rocky Heights Middle SchoolGrades: 6-8Distance: 1.1 mi
- 9/10Rock Canyon High SchoolGrades: 9-12Distance: 0.8 mi
Schools provided by the listing agent
- Elementary: Wildcat Mountain
- Middle: Rocky Heights
- High: Rock Canyon
- District: Douglas RE-1
Source: REcolorado as distributed by MLS GRID. This data may not be complete. We recommend contacting the local school district to confirm school assignments for this home.
Get a cash offer in 3 minutes
Find out how much your home could sell for in as little as 3 minutes with a no-obligation cash offer.
Estimated market value
$834,600
Get a cash offer in 3 minutes
Find out how much your home could sell for in as little as 3 minutes with a no-obligation cash offer.
Estimated market value
$834,600
- Colorado
- Douglas County
- Highlands Ranch
- 80130
- 10230 Lauren Court
Nearby cities
Nearby zip codes
Other Highlands Ranch Topics
