Virtually Staged. Welcome to this beautifully updated 3-Bedroom 2-bath home in the heart of New Port Richey in The Glen at River Ridge. From the moment you step inside, you'll appreciate the bright open layout with two spacious living areas designed for both everyday comfort and easy entertaining. The cozy family room features vaulted ceilings, a striking stone wood-burning fireplace, abundant natural light and laminate flooring that adds warmth and character. There is also an enclosed Florida Room with tile flooring and an abundance of windows, offering a light-filled space perfect for relaxing, hosting guests or enjoying your morning coffee. The kitchen is a chef's delight, with rich wood cabinetry, granite countertops, stainless steel appliances and a generous pantry closet that provides ample storage. The kitchen has a breakfast bar as well as a breakfast nook for enjoying meals. There is also a dining room attached to the family room, perfect for relaxed dining with friends and family. The split-bedroom floorplan offers privacy and functionality, with the Primary Suite located at the front of the home featuring a large walk-in closet, ensuite bath w/ tiled walk-in shower and granite topped vanity. You'll find two additional good sized bedrooms at the rear of the home that share a well-appointed full bath with a tiled tub/shower combination. All bedrooms have walk-in closets and NEW CARPET for added comfort. Recent upgrades include NEW ROOF '24, NEW CARPET '25, NEW IMPACT ENERGY STAR WINDOWS '18 providing energy efficiency and peace of mind. Step outside to a fenced yard that offers privacy and space for pets, play or outdoor gatherings. This is a great 1st home, Snowbird home, investor opportunity!! Conveniently located near highly-rated River Ridge High School and Middle School, this home is a commuter's dream with easy access to Suncoast Pkwy(589) hospitals, dining, Pasco Hernandez Community College!! Starkey Park, golf courses, and vibrant Downtown New Port Richey are all just minutes away. Priced right and move-in ready this home is one you don't want to miss! Schedule your showing today!
Sold for $289,900
Zillow last checked:
Listing updated:
Bought with:
Tracy Nickerson, PA, 3499931
BHHS FLORIDA PROPERTIES GROUP
Source: Stellar MLS,MLS#: W7880888 Originating MLS: West Pasco
Originating MLS: West Pasco
Price history
| Date | Event | Price |
|---|---|---|
| 2/12/2026 | Sold | $289,900$199/sqft |
Source:  Stellar MLS #W7880888 Report a problem Stellar MLS #W7880888 Report a problem | ||
| 1/18/2026 | Pending sale | $289,900$199/sqft |
Source: Stellar MLS #W7880888 Report a problem | ||
| 1/15/2026 | Listed for sale | $289,900+123.2%$199/sqft |
Source: Stellar MLS #W7880888 Report a problem | ||
| 11/7/2014 | Sold | $129,900$89/sqft |
Source: Stellar MLS #U7703883 Report a problem | ||
| 10/30/2014 | Listed for sale | $129,900$89/sqft |
Source: RE/MAX REALTEC GROUP #U7703883 Report a problem | ||
| 7/23/2014 | Pending sale | $129,900$89/sqft |
Source: RE/MAX REALTEC GROUP #U7703883 Report a problem | ||
| 7/19/2014 | Listed for sale | $129,900+97.1%$89/sqft |
Source: RE/MAX REALTEC GROUP #U7703883 Report a problem | ||
| 5/21/2014 | Sold | $65,900-6.9%$45/sqft |
Source: Public Record Report a problem | ||
| 3/13/2014 | Price change | $70,800-5%$49/sqft |
Source: Stromer Group, Inc. #W7535193 Report a problem | ||
| 2/13/2014 | Price change | $74,500-8%$51/sqft |
Source: Stromer Group, Inc. #W7535193 Report a problem | ||
| 1/11/2014 | Price change | $80,950-11%$56/sqft |
Source: Stromer Group, Inc. #W7535193 Report a problem | ||
| 12/12/2013 | Price change | $90,950-5%$62/sqft |
Source: REALHome Services and Solutions #O5184336 Report a problem | ||
| 11/13/2013 | Price change | $95,725-5%$66/sqft |
Source: REALHome Services and Solutions #O5184336 Report a problem | ||
| 10/17/2013 | Price change | $100,750-5%$69/sqft |
Source: REALHome Services and Solutions #O5184336 Report a problem | ||
| 9/21/2013 | Listed for sale | $106,000-15.2%$73/sqft |
Source: REALHome Services and Solutions #O5184336 Report a problem | ||
| 8/7/2003 | Sold | $125,000+65.6%$86/sqft |
Source: Public Record Report a problem | ||
| 8/19/1997 | Sold | $75,500$52/sqft |
Source: Public Record Report a problem | ||
Nearby homes
- $316,500-- bd2 ba1.6k sqft10236 Maverick St, New Port Richey, FL 34654Off Market
- $341,5003 bd2 ba1.6k sqft7325 Goldeneye Dr, New Port Richey, FL 34654Off Market
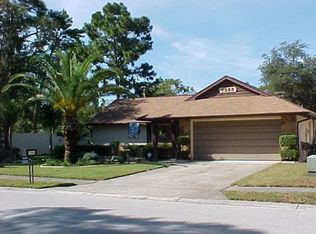
- $288,7003 bd2 ba1.4k sqft10229 Maverick St, New Port Richey, FL 34654Off Market
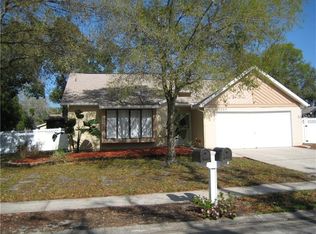
- $358,9003 bd2 ba1.9k sqft7331 Goldeneye Dr, New Port Richey, FL 34654Off Market
Get a cash offer in 3 minutes
Find out how much your home could sell for in as little as 3 minutes with a no-obligation cash offer.
Estimated market value
$280,500
