Skip main navigation
Active
  • Price cut: $50K (7/6)
    $1,099,000

    10230 NW Gloaming Ln, Portland, OR 97229

    5beds
    5,288sqft
    : 
    Loading
    Get pre-qualified
    Residential, Single Family Residence
    Built in 2005
    7,405 Square Feet Lot
    $-- Zestimate®
    $208/sqft
    $170/mo HOA

    What's special

    Double-sided fireplaceWine cellarCaptivating viewsSweeping valley viewsTiered decksCurated designer lightingSpacious family room
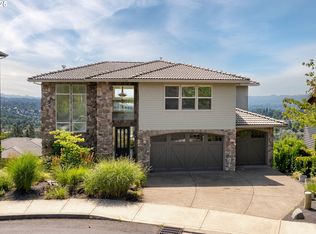
    Privately positioned on a rare two-home cul-de-sac, this Alder Ridge residence pairs sweeping valley views with elevated design and a remarkable sense of quiet. A welcoming courtyard with a tranquil water feature creates a memorable arrival, while the grand entry opens to soaring cathedral ceilings, black-trimmed windows, and light-filled interiors, where views extend from nearly every room. Thoughtful custom details, including wainscoting, shiplap accents, and curated designer lighting, add texture and warmth throughout. Living spaces include an elegant sitting room, a dramatic great room framed by expansive picture windows, and a color-drenched, moody office that offers a striking yet refined workspace. The gourmet kitchen blends form and function with professional-grade appliances, quartz surfaces, farmhouse and prep sinks, and a built-in wine and coffee station, ideal for everyday living and entertaining. Seamless access to multiple decks enhances indoor-outdoor flow and maximizes the surrounding vistas. Upstairs, the vaulted primary suite features exposed beams, a double-sided fireplace, captivating views, and a spa-inspired bath with a soaking tub. The lower level expands the home’s versatility with a spacious family room, theater, wine cellar, sauna, billiards room with wet bar, and guest quarters with private deck access and a separate entrance. Secondary laundry hook-ups and custom closets add additional convenience. Tiered decks overlook a level landscaped yard with pathways and a firepit gathering space. Moments from Forest Park trailheads, Nike, Intel, St. Vincent’s, NW 23rd Avenue, and Downtown Portland, NW 23rd Avenue, and Downtown Portland. [Home Energy Score = 1. HES Report at https://rpt.greenbuildingregistry.com/hes/OR10244054]
    152 days
    |
    850
    |
    60
    |

    Zillow last checked:

    Listing updated:

    Listed by:

    Declan O'Connor 503-422-1013,

    Cascade Hasson Sotheby's International Realty

    Source: RMLS (OR),MLS#: 304644723MLS Logo

    Loading...

      Facts & features

      Interior

      Bedrooms & bathrooms
      • Bedrooms: 5
      • Bathrooms: 5
      • Full bathrooms: 4
      • Partial bathrooms: 1
      • Main level bathrooms: 1
      Rooms
      • Room types: Bedroom 4, Den, Media Room, Bedroom 2, Bedroom 3, Dining Room, Family Room, Kitchen, Living Room, Primary Bedroom
      Primary bedroom
      • Features: Fireplace, French Doors, Double Sinks, Soaking Tub, Suite, Vaulted Ceiling, Walkin Closet
      • Level: Upper
      • Area: 272
      • Dimensions: 17 x 16
      Bedroom 2
      • Features: Closet, Wallto Wall Carpet
      • Level: Upper
      • Area: 140
      • Dimensions: 14 x 10
      Bedroom 3
      • Features: Closet, Wallto Wall Carpet
      • Level: Upper
      • Area: 121
      • Dimensions: 11 x 11
      Bedroom 4
      • Features: Walkin Closet
      • Level: Upper
      • Area: 110
      • Dimensions: 11 x 10
      Dining room
      • Level: Main
      • Area: 132
      • Dimensions: 12 x 11
      Family room
      • Features: Deck, Sliding Doors
      • Level: Lower
      • Area: 528
      • Dimensions: 33 x 16
      Kitchen
      • Features: Deck, Island, Nook, Pantry, Butlers Pantry
      • Level: Main
      • Area: 240
      • Width: 15
      Living room
      • Features: Builtin Features, Fireplace
      • Level: Main
      • Area: 143
      • Dimensions: 13 x 11
      Heating
      • Forced Air 95 Plus, Fireplace(s)
      Cooling
      • Central Air
      Appliances
      • Included: Dishwasher, Disposal, Free-Standing Gas Range, Free-Standing Refrigerator, Wine Cooler, Gas Water Heater
      • Laundry: Laundry Room
      Features
      • High Ceilings, Quartz, Soaking Tub, Sound System, Vaulted Ceiling(s), Walk-In Closet(s), Built-in Features, Sunken, Closet, Kitchen Island, Nook, Pantry, Butlers Pantry, Double Vanity, Suite, Pot Filler, Tile
      • Flooring: Tile, Wall to Wall Carpet
      • Doors: French Doors, Sliding Doors
      • Basement: Finished,Full
      • Number of fireplaces: 3
      • Fireplace features: Gas
      Interior area
      • Total structure area: 5,288
      • Total interior livable area: 5,288 sqft

      Property

      Parking
      • Total spaces: 3
      • Parking features: Driveway, Attached
      • Attached garage spaces: 3
      • Has uncovered spaces: Yes
      Features
      • Stories: 3
      • Patio & porch: Covered Deck, Covered Patio, Deck, Patio, Porch
      • Exterior features: Water Feature, Yard
      • Has view: Yes
      • View description: Territorial, Trees/Woods, Valley
      Lot
      • Size: 7,405 Square Feet
      • Features: Cul-De-Sac, Terraced, SqFt 7000 to 9999
      Details
      • Parcel number: R532848

      Construction

      Type & style
      • Home type: SingleFamily
      • Architectural style: Traditional
      • Property subtype: Residential, Single Family Residence
      Materials
      • Cedar
      • Roof: Composition
      Condition
      • Resale
      • New construction: No
      • Year built: 2005

      Utilities & green energy

      • Gas: Gas
      • Sewer: Public Sewer
      • Water: Public

      Community & HOA

      HOA
      • Has HOA: Yes
      • Amenities included: Commons, Management
      • HOA fee: $509 quarterly
      Location
      • Region: Portland

      Financial & listing details

      • Price per square foot: $208/sqft
      • Tax assessed value: $1,211,970
      • Annual tax amount: $22,264
      • Date on market: 2/5/2026
      • Listing terms: Cash,Conventional

        Estimated market value

        Not available

        Estimated sales range

        Not available

        Not available

        Price history

        DateEventPrice
        7/6/2026Price change$1,099,000-4.4%$208/sqft
        Source: RMLS (OR) #304644723 Report a problem
        4/1/2026Price change$1,149,000-4.2%$217/sqft
        Source: RMLS (OR) #304644723 Report a problem
        2/20/2026Pending sale$1,199,000$227/sqft
        Source: RMLS (OR) #304644723 Report a problem
        2/5/2026Listed for sale$1,199,000-14.4%$227/sqft
        Source: RMLS (OR) #304644723 Report a problem
        7/22/2025Sold$1,400,000+75%$265/sqft
        Source: Public Record Report a problem
        6/15/2020Sold$800,000+0.1%$151/sqft
        Source: RMLS (OR) #19088577 Report a problem
        2/25/2020Pending sale$799,000$151/sqft
        Source: Owners.com #19088577 Report a problem
        2/17/2020Price change$799,000-3.9%$151/sqft
        Source: Owners.com #19088577 Report a problem
        11/20/2019Price change$831,300-5%$157/sqft
        Source: REALHome Services and Solutions #19088577 Report a problem
        9/30/2019Listed for sale$875,000-22.2%$165/sqft
        Source: Owners.com #19088577 Report a problem
        8/14/2019Sold$1,125,000+25.4%$213/sqft
        Source: Public Record Report a problem
        1/27/2019Listing removed$897,000$170/sqft
        Source: Keller Williams Realty Portland Central #17660250 Report a problem
        9/5/2018Price change$897,000+5.5%$170/sqft
        Source: Keller Williams Realty Portland Central #17660250 Report a problem
        8/13/2018Price change$850,000-5.2%$161/sqft
        Source: Keller Williams Realty Portland Central #17660250 Report a problem
        7/14/2018Price change$897,000+5.5%$170/sqft
        Source: Keller Williams Realty Portland Central #17660250 Report a problem
        12/5/2017Price change$850,000-2.9%$161/sqft
        Source: Portland Central #17660250 Report a problem
        11/15/2017Price change$875,000-2.7%$165/sqft
        Source: Portland Central #17660250 Report a problem
        10/6/2017Price change$899,000-10.1%$170/sqft
        Source: Portland Central #17660250 Report a problem
        7/14/2017Listed for sale$999,900+19.6%$189/sqft
        Source: Keller Williams-PDX Central #17660250 Report a problem
        1/8/2015Listing removed$836,000$158/sqft
        Source: Keller Williams Sunset Corridor #13469743 Report a problem
        5/13/2014Pending sale$836,000$158/sqft
        Source: Keller Williams Sunset Corridor #13469743 Report a problem
        4/9/2014Price change$836,000+15.3%$158/sqft
        Source: Keller Williams Sunset Corridor #13469743 Report a problem
        12/19/2013Pending sale$725,000$137/sqft
        Source: Keller Williams Sunset Corridor #13469743 Report a problem
        12/11/2013Price change$725,000-28.9%$137/sqft
        Source: Keller Williams Sunset Corridor #13469743 Report a problem
        10/2/2013Price change$1,020,000-2.9%$193/sqft
        Source: Keller Williams Sunset Corridor #13469743 Report a problem
        8/8/2013Listed for sale$1,050,000-5.6%$199/sqft
        Source: Keller Williams Sunset Corridor #13469743 Report a problem
        11/30/2007Sold$1,112,000+617.4%$210/sqft
        Source: Public Record Report a problem
        4/26/2004Sold$155,000$29/sqft
        Source: Public Record Report a problem

        Public tax history

        YearProperty taxesTax assessment
        2025$22,264 +1.4%$992,030 +3%
        2024$21,966 +0.1%$963,140 +3%
        2023$21,952 +3.7%$935,090 +3%
        2022$21,174 +10.1%$907,860 +3%
        2021$19,234 +14.3%$881,420 +3%
        2020$16,824 -7%$855,750 +3%
        2019$18,088 $830,830 +3%
        2018$18,088 -1.7%$806,640 +3%
        2017$18,392 +12.4%$783,150 +3%
        2016$16,357 $760,340 +3%
        2015$16,357 +8.8%$738,200 +3%
        2014$15,037 +17.1%$716,700 +3%
        2013$12,838 +7%$695,830 +3%
        2012$11,995 +3.6%$675,570 +3%
        2011$11,581 -9.2%$655,900 +3%
        2010$12,752 -5.3%$636,800 +3%
        2009$13,470 +5.9%$618,260 +3%
        2008$12,716 +3.6%$600,260 +6.5%
        2007$12,276 +11.4%$563,820 +3%
        2006$11,023 +98.4%$547,400 +95.1%
        2005$5,555 +96.9%$280,570 +121.4%
        2004$2,821 +335.2%$126,730 +338.4%
        2003$648 $28,910

        Find assessor info on the county website

        Monthly payment

        Est. payment

        Payment breakdown

        Explore the cost of this home by adjusting the details. Changes won't be saved.
        All calculations are estimates and provided by Zillow, Inc. for informational purposes only. Actual amounts may vary.
        HOA fees may include property taxes on listings classified as Co-Ops. Contact the listing agent and/or owner for fee details.
        Mortgage interest rates are dependent on a number of factors, including credit score, down payment, and repayment length. Interest rate data provided by Zillow Group Marketplace, Inc. as of 1/1/1970 from various mortgage lenders with which we have lead or other similar arrangements; the Estimated Payment is an average of those rates.
        See how much you could borrow to make a competitive offer.

        Climate risks

        Neighborhood: Northwest Heights

        Getting around

        6 / 100
        Car-Dependent
        0 / 100
        No Nearby Transit
        13 / 100
        Somewhat Bikeable

        Nearby schools

        GreatSchools rating
        Schools provided by the listing agent
        • Elementary: Forest Park
        • Middle: West Sylvan
        • High: Lincoln

        Source: RMLS (OR). This data may not be complete. We recommend contacting the local school district to confirm school assignments for this home.

        A local agent can set up tours, give advice and negotiate with sellers.

        Browse local experts

        Similar homes

        Skip to the end of the carouselSkip to the beginning of the carousel