Skip main navigation
Sold
  • Price Unknown

    10230 Oakmont Cir, Lenexa, KS 66215

    4beds
    2,922sqft
    Single Family Residence
    Built in 1974
    0.28 Acres Lot
    $379,900 Zestimate®
    $--/sqft
    $2,940 Estimated rent

    Home value

    $379,900

    $357,000 - $403,000

    $2,940/mo

    Zestimate® history
    Loading
    Loading...

    Owner options

    List your home for rent

    $2,940/mo

    Rent Zestimate®

    Find your next renter with Zillow Rental Manager. Plus, with online applications, you can quickly screen prospective tenants – for free.

    Learn more

    $2,940/mo

    Rent Zestimate®

    Refinance and save

    $310/mo

    Est. payment

    Refinancing to a lower rate could help reduce your monthly payments and save thousands over the life of the loan.

    See today's rates

    $310/mo

    Est. payment

    Explore your selling options

    Work with a Zillow partner agent

    Leverage their expertise and Zillow's premium Showcase listings to get your home seen by more buyers.

    Get started

    List with your own agent

    Get your home in front of millions of buyers by listing it on Zillow.

    Learn how to do it

    Sell it yourself

    Take full control of how buyers see your home on Zillow by listing For Sale by Owner (FSBO).

    List your home

    What's special

    Multiple gathering spacesPrimary suiteGenerous living spaceQuiet cul-de-sacSunroom featuring skylightsPrivate outdoor settingSpacious closet
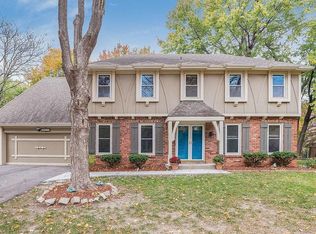
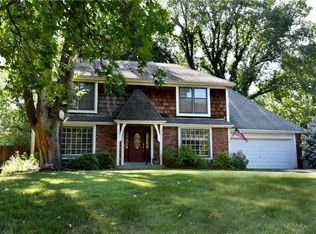
    Nestled on a quiet cul-de-sac in the desirable Oak Park neighborhood and located within the Shawnee Mission School District, this 4-bedroom, 3.1-bath home offers generous living space, a large yard, and a private setting surrounded by mature trees. Inside, you'll find multiple gathering spaces, including a formal living room, a cozy family room with a gas fireplace, a finished lower level, and a sunroom featuring skylights and distinctive imported Italian tile flooring. The flexible floor plan provides plenty of room for everyday living, entertaining, hobbies, or a home office setup. The primary suite includes a remodeled bathroom with dual sinks and a spacious closet, while the additional bedrooms offer comfortable proportions and flexibility for family, guests, or workspace needs. The attached garage accommodates two vehicles with the option for a third vehicle in a tandem configuration and is fully vented for added versatility. Step outside to enjoy the secluded backyard, where mature trees and landscaping create a peaceful setting. A tucked-away fire pit area, surrounded by established trees and shrubs, offers a private retreat for relaxing evenings, gathering with friends, or enjoying the outdoors. Residents enjoy the charm of cul-de-sac living with neighborhood traditions such as Fourth of July celebrations, Halloween festivities, fall gatherings, and other community events. Convenient highway access makes commuting easy while keeping you close to shopping, dining, parks, entertainment, and everyday amenities. With its spacious layout, Oak Park location, private outdoor setting, and opportunity to add your own personal touches, this home is ready for its next chapter.

    Zillow last checked:

    Listing updated:

    Listed by:

    Tami Lewis 816-699-1998,

    Real Broker, LLC

    Bought with:

    Tyson Bothof, 00243965

    Compass Realty Group

    Source: Heartland MLS as distributed by MLS GRID,MLS#: 2625571MLS Logo

    Facts & features

    Interior

    Bedrooms & bathrooms
    • Bedrooms: 4
    • Bathrooms: 4
    • Full bathrooms: 3
    • 1/2 bathrooms: 1
    Primary bedroom
    • Features: Ceiling Fan(s), Laminate Counters, Walk-In Closet(s)
    • Level: Second
    • Area: 195 Square Feet
    • Dimensions: 15 x 13
    Bedroom 2
    • Features: Carpet
    • Level: Second
    • Area: 143 Square Feet
    • Dimensions: 13 x 11
    Bedroom 3
    • Features: Carpet
    • Level: Second
    • Area: 132 Square Feet
    • Dimensions: 12 x 11
    Bedroom 4
    • Features: Ceiling Fan(s), Laminate Counters
    • Level: Third
    • Area: 182 Square Feet
    • Dimensions: 13 x 14
    Primary bathroom
    • Level: Second
    Bathroom 1
    • Level: Second
    Bathroom 2
    • Level: Lower
    Dining room
    • Features: Ceiling Fan(s), Laminate Counters
    • Level: First
    • Area: 140 Square Feet
    • Dimensions: 14 x 10
    Family room
    • Features: Built-in Features, Ceiling Fan(s), Fireplace, Wet Bar
    • Level: First
    • Area: 375 Square Feet
    • Dimensions: 25 x 15
    Half bath
    • Level: First
    Kitchen
    • Features: Ceiling Fan(s), Laminate Counters, Pantry
    • Level: First
    • Area: 192 Square Feet
    • Dimensions: 16 x 12
    Laundry
    • Level: First
    • Area: 90 Square Feet
    • Dimensions: 10 x 9
    Living room
    • Features: Laminate Counters
    • Level: First
    • Area: 192 Square Feet
    • Dimensions: 16 x 12
    Other
    • Level: Lower
    • Area: 208 Square Feet
    • Dimensions: 13 x 16
    Recreation room
    • Level: Lower
    • Area: 308 Square Feet
    • Dimensions: 22 x 14
    Sun room
    • Features: Ceiling Fan(s)
    • Level: First
    • Area: 216 Square Feet
    • Dimensions: 12 x 18
    Heating
    • Forced Air
    Cooling
    • Electric
    Appliances
    • Laundry: Laundry Room
    Features
    • Ceiling Fan(s), Wet Bar
    • Windows: Skylight(s)
    • Basement: Concrete,Finished,Full
    • Number of fireplaces: 1
    • Fireplace features: Family Room
    Interior area
    • Total structure area: 2,922
    • Total interior livable area: 2,922 sqft
    • Finished area above ground: 2,306
    • Finished area below ground: 616

    Property

    Parking
    • Total spaces: 2
    • Parking features: Built-In, Garage Door Opener, Garage Faces Front
    • Attached garage spaces: 2
    Features
    • Patio & porch: Deck
    • Fencing: Wood
    Lot
    • Size: 0.28 Acres
    • Features: Cul-De-Sac
    Details
    • Parcel number: IP52000045 0043
    • Special conditions: As Is

    Construction

    Type & style
    • Home type: SingleFamily
    • Architectural style: Traditional
    • Property subtype: Single Family Residence
    Materials
    • Vinyl Siding
    • Roof: Composition
    Condition
    • Year built: 1974

    Utilities & green energy

    • Sewer: Public Sewer
    • Water: Public

    Community & HOA

    Community
    • Subdivision: Oak Park
    HOA
    • Has HOA: No
    • HOA fee: $310 annually
    Location
    • Region: Lenexa

    Financial & listing details

    • Tax assessed value: $380,400
    • Annual tax amount: $4,775
    • Date on market: 7/28/2026
    • Listing terms: Cash,Conventional
    • Ownership: Private

    Price history

    DateEventPrice
    9/1/2026Sold--
    Source: Heartland MLS as distributed by MLS GRID #2625571 Report a problem
    8/11/2026Contingent$400,000$137/sqft
    Source: Heartland MLS as distributed by MLS GRID #2625571 Report a problem
    7/28/2026Listed for sale$400,000+92.3%$137/sqft
    Source: Heartland MLS as distributed by MLS GRID #2625571 Report a problem
    5/20/2014Sold--
    Source: Agent Provided Report a problem
    4/9/2014Pending sale$208,000$71/sqft
    Source: RE/MAX Realty Suburban #1875990 Report a problem
    4/7/2014Listed for sale$208,000$71/sqft
    Source: RE/MAX Realty Suburban #1875990 Report a problem

    Public tax history

    YearProperty taxesTax assessment
    2025$4,776 +4.3%$43,746 +5.6%
    2024$4,578 -1.8%$41,423 +0.1%
    2023$4,661 +11%$41,400 +11.1%
    2022$4,197 $37,248 +16.5%
    2021-- $31,959 +3.5%
    2020$3,708 $30,866 +7.6%
    2019-- $28,692 +4.8%
    2018-- $27,370 +5%
    2017$3,264 +5.4%$26,059 +6.8%
    2016$3,097 +5.1%$24,403 +4.4%
    2015$2,947 +6.3%$23,368 +9.5%
    2013$2,773 +13.1%$21,332 +1.8%
    2012$2,452 +4.3%$20,953 +2.7%
    2010$2,352 -5.2%$20,412 -6.7%
    2009$2,480 -7.7%$21,873 -3.3%
    2008$2,686 -1.4%$22,619 -2.7%
    2007$2,725 +11%$23,253 +4.2%
    2006$2,454 $22,321 +2.6%
    2005-- $21,747
    Find assessor info on the county website

    Neighborhood: 66215

    Nearby schools

    GreatSchools rating
    Schools provided by the listing agent
    • Elementary: Rosehill
    • Middle: Indian Woods
    • High: SM South

    Source: Heartland MLS as distributed by MLS GRID. This data may not be complete. We recommend contacting the local school district to confirm school assignments for this home.

    Get a cash offer in 3 minutes
    Find out how much your home could sell for in as little as 3 minutes with a no-obligation cash offer.
    Estimated market value
    $379,900
    Get a cash offer in 3 minutes
    Find out how much your home could sell for in as little as 3 minutes with a no-obligation cash offer.
    Estimated market value
    $379,900