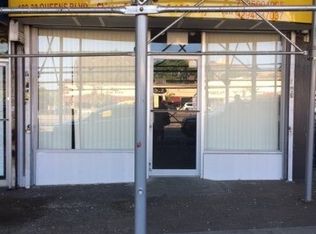
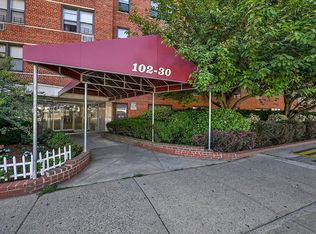
102-30 Queens Boulevard #2H, Forest Hills, NY 11375
0beds
575sqft
Stock Cooperative, Residential
Built in 1950
-- sqft lot
$-- Zestimate®
$381/sqft
$-- HOA
What's special
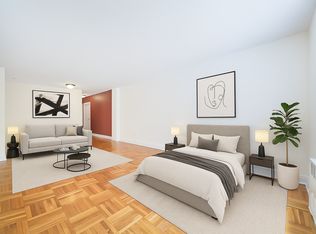
Open viewsElegant lobby and hallwaysSleeping areaAll hardwood floorsWindowed kitchenSunny and spacious
Sunny & spacious, Alcove Studio / one bathroom apartment. The apartment has open views and amazing light from every window. Offers spacious Living Room, sleeping area, Windowed Kitchen, all hardwood floors, and Windowed Bathroom with dressing area.
Located in a well maintained and financially sound building, elegant lobby and hallways, new elevator, live-in super, maintenance staff, laundry room, storage room and parking (wait list).
Prime location! centrally and conveniently located, one block to the R & M trains, short walking distance to the 71st Avenue E & F Express and R & M local trains, Express buses to Manhattan, LIRR, walking distance to Austin Street’s shops, fine dining, movie theaters, Forest Hills Stadium, the West Side Tennis Club, and newly opened Trader Joe’s.
Low monthly Maintenance $768.43 includes heat, water, Property taxes. NO FLIP TAX
75 days
|
252
|
10
|
Zillow last checked:
Listing updated:
Listed by:
Benjamin Realty Since 1980718-263-1600,
David Dan917-400-4748
Source: OneKey® MLS as distributed by MLS GRID,MLS#: 990909
Loading...
Facts & features
Interior
Bedrooms & bathrooms
Bedrooms: 0
Bathrooms: 1
Full bathrooms: 1
Heating
Hot Water, Steam
Cooling
Wall/Window Unit(s)
Appliances
Included: Gas Range, Refrigerator
Laundry: Common Area, Laundry Room
Features
First Floor Full Bath, Elevator, Formal Dining, High Ceilings, High Speed Internet, Open Floorplan, Soaking Tub
Flooring: Hardwood
Windows: Double Pane Windows
Has fireplace: No
Interior area
Total structure area: 575
Total interior livable area: 575 sqft
Property
Parking
Total spaces: 1
Parking features: Waitlist
Garage spaces: 1
Features
Levels: One
Details
Parcel number: 0317310082H
Special conditions: None
Construction
Type & style
Home type: Cooperative
Architectural style: Other
Property subtype: Stock Cooperative, Residential
Materials
Block
Foundation: Concrete Perimeter
Condition
Actual
Year built: 1950
Details
Builder model: Alcove Studio
Utilities & green energy
Sewer: Public Sewer
Water: Public
Utilities for property: See Remarks
Community & HOA
Community
Security: Building Security, Smoke Detector(s), Video Cameras
Subdivision: HADDON HALL
HOA
Has HOA: No
Amenities included: Building Link, Elevator(s), Live In Super, Security, Snow Removal, Trash
Location
Region: Flushing
Financial & listing details
Price per square foot: $381/sqft
Tax assessed value: $11,617,000
Annual tax amount: $550,637
Date on market: 4/27/2026
Cumulative days on market: 59 days
Listing agreement: Exclusive Right To Sell
Estimated market value
Zestimate®
Not available
Estimated sales range
Not available
Rent Zestimate®
Not available
Price history
Date
Event
Price
4/27/2026
Listed for sale
$219,000-2.7%$381/sqft
Source: OneKey® MLS as distributed by MLS GRID #990909Report a problem
10/23/2020
Sold
$225,000-5.9%$391/sqft
Source: OneKey® MLS as distributed by MLS GRID #L3174361Report a problem
All calculations are estimates and provided by Zillow, Inc. for informational purposes only. Actual amounts may vary.
HOA fees may include property taxes on listings classified as Co-Ops. Contact the listing agent and/or owner for fee details.
Mortgage interest rates are dependent on a number of factors, including credit score, down payment, and repayment length. Interest rate data provided by Zillow Group Marketplace, Inc. as of 1/1/1970 from various mortgage lenders with which we have lead or other similar arrangements; the Estimated Payment is an average of those rates.
See how much you could borrow to make a competitive offer.
Source: OneKey® MLS as distributed by MLS GRID. This data may not be complete. We recommend contacting the local school district to confirm school assignments for this home.