Skip main navigation
Closed
  • $730,000

    10230 S 83rd Ct, Palos Hills, IL 60465

    5beds
    4,063sqft
    Single Family Residence
    Built in 2025
    10,164 Square Feet Lot
    $758,600 Zestimate®
    $180/sqft
    $6,077 Estimated rent

    Home value

    $758,600

    $683,000 - $842,000

    $6,077/mo

    Zestimate® history
    Loading
    Loading...

    Owner options

    List your home for rent

    $6,077/mo

    Rent Zestimate®

    Find your next renter with Zillow Rental Manager. Plus, with online applications, you can quickly screen prospective tenants – for free.

    Learn more

    $6,077/mo

    Rent Zestimate®

    Refinance and save

    $4,297/mo

    Est. payment

    Refinancing to a lower rate could help reduce your monthly payments and save thousands over the life of the loan.

    See today's rates

    $4,297/mo

    Est. payment

    Explore your selling options

    Work with a Zillow partner agent

    Leverage their expertise and Zillow's premium Showcase listings to get your home seen by more buyers.

    Get started

    List with your own agent

    Get your home in front of millions of buyers by listing it on Zillow.

    Learn how to do it

    Sell it yourself

    Take full control of how buyers see your home on Zillow by listing For Sale by Owner (FSBO).

    List your home

    What's special

    Enormous islandViews of the outdoorsCustom-designed master bathOversized windowsGorgeous kitchenElegant backsplashNatural light
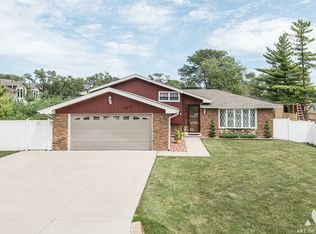
    MAGNIFICENT NEW CONSTRUCTION!!, 5 bedrooms (2 master bedrooms w/large walk-in closets, 4 baths, and 3 CAR GARAGE). Exceptional quality in this luxury open, bright floor plan with 10 PLUS ft. ceilings (9ft ceilings on the lower level). The numerous oversized windows throughout this home allow for natural light and views of the outdoors. Gorgeous kitchen with quartz countertops, elegant backsplash, enormous island with built in Microwave, Stainless steel appliances. Living room with fireplace & vaulted ceilings. Large master bedroom with 14x7 walk-in closet and custom-designed master bath with walk-in shower. Fully finished 9ft ceilings basement with 2 entrances. From the moment you enter this beautiful home, you will be impressed with the high level of quality & craftsmanship. Words cannot describe. Over size 3car garage. No pictures can show this Gorgeous Home. Truly a must-see! This is your home!!

    Zillow last checked:

    Listing updated:

    Listed by:

    Stanislaw Wielocha 773-551-9990,

    First Choice Realty & Development Inc.

    Bought with:

    Edgardo Guerrero

    REMAX Legends

    Source: MRED as distributed by MLS GRID,MLS#: 12476029MLS Logo

    Facts & features

    Interior

    Bedrooms & bathrooms
    • Bedrooms: 5
    • Bathrooms: 4
    • Full bathrooms: 4
    Rooms
    • Room types: Bedroom 5, Office, Walk In Closet
    Primary bedroom
    • Features: Flooring (Hardwood), Bathroom (Full)
    • Level: Main
    • Area: 255 Square Feet
    • Dimensions: 17X15
    Bedroom 2
    • Features: Flooring (Hardwood)
    • Level: Main
    • Area: 180 Square Feet
    • Dimensions: 12X15
    Bedroom 3
    • Features: Flooring (Hardwood)
    • Level: Second
    • Area: 252 Square Feet
    • Dimensions: 14X18
    Bedroom 4
    • Features: Flooring (Wood Laminate)
    • Level: Basement
    • Area: 182 Square Feet
    • Dimensions: 13X14
    Bedroom 5
    • Features: Flooring (Wood Laminate)
    • Level: Basement
    • Area: 195 Square Feet
    • Dimensions: 13X15
    Dining room
    • Features: Flooring (Hardwood)
    • Level: Main
    • Area: 192 Square Feet
    • Dimensions: 12X16
    Family room
    • Features: Flooring (Wood Laminate)
    • Level: Basement
    • Area: 875 Square Feet
    • Dimensions: 25X35
    Kitchen
    • Features: Kitchen (Eating Area-Table Space, Island, Pantry-Walk-in), Flooring (Hardwood)
    • Level: Main
    • Area: 285 Square Feet
    • Dimensions: 15X19
    Laundry
    • Features: Flooring (Porcelain Tile)
    • Level: Basement
    • Area: 224 Square Feet
    • Dimensions: 14X16
    Living room
    • Features: Flooring (Hardwood)
    • Level: Main
    • Area: 192 Square Feet
    • Dimensions: 12X16
    Office
    • Features: Flooring (Hardwood)
    • Level: Main
    • Area: 112 Square Feet
    • Dimensions: 14X8
    Walk in closet
    • Level: Second
    • Area: 98 Square Feet
    • Dimensions: 14X7
    Heating
    • Natural Gas, Forced Air
    Cooling
    • Central Air
    Appliances
    • Included: Range, Microwave, Dishwasher, Refrigerator
    • Laundry: Gas Dryer Hookup, In Unit, Sink
    Features
    • Cathedral Ceiling(s), Walk-In Closet(s), Open Floorplan, Dining Combo
    • Flooring: Hardwood, Laminate
    • Basement: Finished,Partial Exposure,9 ft + pour,Full
    • Number of fireplaces: 2
    • Fireplace features: Electric, Family Room, Living Room
    Interior area
    • Total structure area: 0
    • Total interior livable area: 4,063 sqft

    Property

    Parking
    • Total spaces: 3
    • Parking features: Concrete, Garage Door Opener, Yes, Garage Owned, Attached, Garage
    • Attached garage spaces: 3
    • Has uncovered spaces: Yes
    Accessibility
    • Accessibility features: No Disability Access
    Features
    • Stories: 2
    • Patio & porch: Patio
    Lot
    • Size: 10,164 Square Feet
    • Dimensions: 77X132
    Details
    • Parcel number: 02311402047000
    • Special conditions: None

    Construction

    Type & style
    • Home type: SingleFamily
    • Architectural style: Contemporary
    • Property subtype: Single Family Residence
    Materials
    • Brick
    • Foundation: Concrete Perimeter
    • Roof: Asphalt
    Condition
    • New Construction
    • New construction: Yes
    • Year built: 2025
    Details
    • Builder model: RANCH WITH FULL BASEMENT

    Utilities & green energy

    • Electric: Circuit Breakers, 200+ Amp Service
    • Sewer: Public Sewer
    • Water: Lake Michigan

    Community & HOA

    Community
    • Features: Park, Street Lights, Street Paved
    HOA
    • Services included: None
    Location
    • Region: Palos Hills

    Financial & listing details

    • Price per square foot: $180/sqft
    • Tax assessed value: $189,950
    • Date on market: 9/19/2025
    • Listing terms: Cash
    • Ownership: Fee Simple

    Price history

    DateEventPrice
    11/7/2025Sold$730,000-3.9%$180/sqft
    Source: MRED as distributed by MLS GRID #12476029 Report a problem
    9/21/2025Contingent$759,870$187/sqft
    Source: MRED as distributed by MLS GRID #12476029 Report a problem
    9/19/2025Listed for sale$759,870-0.7%$187/sqft
    Source: MRED as distributed by MLS GRID #12476029 Report a problem
    9/19/2025Listing removed$764,870$188/sqft
    Source: MRED as distributed by MLS GRID #12450739 Report a problem
    8/20/2025Price change$764,870-0.6%$188/sqft
    Source: MRED as distributed by MLS GRID #12450739 Report a problem
    7/30/2025Listed for sale$769,870-1.3%$189/sqft
    Source: MRED as distributed by MLS GRID #12433204 Report a problem
    7/30/2025Listing removed$779,870$192/sqft
    Source: MRED as distributed by MLS GRID #12421323 Report a problem
    7/17/2025Listed for sale$779,870+211.9%$192/sqft
    Source: MRED as distributed by MLS GRID #12421323 Report a problem
    7/3/2024Sold$250,000-5.6%$62/sqft
    Source: MRED as distributed by MLS GRID #12061042 Report a problem
    5/31/2024Pending sale$264,900$65/sqft
    Source: MRED as distributed by MLS GRID #12061042 Report a problem
    5/24/2024Listed for sale$264,900+43.2%$65/sqft
    Source: MRED as distributed by MLS GRID #12061042 Report a problem
    3/13/2024Sold$185,000$46/sqft
    Source: Public Record Report a problem

    Public tax history

    YearProperty taxesTax assessment
    2024-- $18,995 -10.5%
    2023$4,407 +61.5%$21,218 +55.6%
    2022$2,728 +396.4%$13,633
    2021$550 +9.7%$13,633
    2020$501 -9.2%$13,633 -15.2%
    2019$552 +3.7%$16,073
    2018$532 +5.5%$16,073
    2017$504 -61.6%$16,073 +16.2%
    2016$1,315 -3.4%$13,831
    2015$1,362 +4%$13,831
    2014$1,309 +4.3%$13,831 -9.9%
    2013$1,256 -62.4%$15,353
    2012$3,338 -12.3%$15,353
    2011$3,808 -1.6%$15,353 -25.4%
    2010$3,870 +9.7%$20,593
    2009$3,527 +6.5%$20,593 -5%
    2008$3,310 +0.4%$21,676 +20.8%
    2007$3,296 +4.7%$17,948
    2006$3,149 +11.6%$17,948
    2005$2,822 +0.5%$17,948 +22.9%
    2004$2,809 +13.3%$14,601
    2003$2,478 +2.5%$14,601
    2002$2,418 +10.9%$14,601 +18.3%
    2001$2,180 +1.9%$12,347
    2000$2,140 +0%$12,347
    1999$2,140 $12,347
    Find assessor info on the county website

    Neighborhood: 60465

    Nearby schools

    GreatSchools rating
    Schools provided by the listing agent
    • High: Amos Alonzo Stagg High School
    • District: 117

    Source: MRED as distributed by MLS GRID. This data may not be complete. We recommend contacting the local school district to confirm school assignments for this home.

    Get a cash offer in 3 minutes
    Find out how much your home could sell for in as little as 3 minutes with a no-obligation cash offer.
    Estimated market value
    $758,600
    Get a cash offer in 3 minutes
    Find out how much your home could sell for in as little as 3 minutes with a no-obligation cash offer.
    Estimated market value
    $758,600