Here's your rare opportunity to own this charming piece of history. Built in 1907 it has all the historic details with enough updates to make living in this 5 bedroom 2 bathroom home a pure joy! Inside, you'll find soaring 9-foot ceilings on the main level, large sun-filled windows, plus the original hardwood flooring in the living and dining rooms. The main floor also features three generous bedrooms, a full bathroom, and an eat-in country kitchen with a spacious walk-in pantry, just steps away from the enclosed back porch and easy access to the yard for outdoor BBQs, gatherings with friends and family or relaxing after a long day. The second level boasts a versatile loft space, perfect for an additional living area, play area or watching TV, along with two oversized bedrooms with soaring vaulted ceilings and massive closets (a rarity in older homes.) .The basement is a hidden gem, offering an enclosed porch, laundry area, a half bathroom, (Plumbed for a shower) and expansive flexible space-ideal for a recreation room, home office, or even a personal gym plus bonus room with large closet for even more storage. Located in the desirable East Side neighborhood, perfectly situated just blocks from the Chicago Skyway and near the Indiana border, making the commute to Downtown Chicago a breeze. This property offers both convenience, space as well as Charm you can't get with new construction. All this plus updated electrical, plumbing, heating & Central Air along with fully insulated exterior walls, newer roof that make this home comfortable and efficient no matter the season. Sold AS-IS, move-in ready & waiting for your personal touch. Don't miss out on this incredible opportunity to own a spacious historic home in a prime location!
Closed
$230,000
10230 S Avenue G, Chicago, IL 60617
5beds
1,932sqft
Single Family Residence
Built in 1907
3,125 Square Feet Lot
$244,900 Zestimate®
$119/sqft
$2,986 Estimated rent
Home value
$244,900
$218,000 - $274,000
$2,986/mo
Zestimate® history
Owner options
List your home for rent
$2,986/mo
Rent Zestimate®
Find your next renter with Zillow Rental Manager. Plus, with online applications, you can quickly screen prospective tenants – for free.
$2,986/mo
Rent Zestimate®
Refinance and save
$1,709/mo
Est. payment
Refinancing to a lower rate could help reduce your monthly payments and save thousands over the life of the loan.
$1,709/mo
Est. payment
Explore your selling options
Work with a Zillow partner agent
Leverage their expertise and Zillow's premium Showcase listings to get your home seen by more buyers.
Get startedList with your own agent
Get your home in front of millions of buyers by listing it on Zillow.
Learn how to do itSell it yourself
Take full control of how buyers see your home on Zillow by listing For Sale by Owner (FSBO).
List your homeWhat's special
Versatile loft spaceOversized bedroomsGenerous bedroomsLarge sun-filled windowsFlexible spaceEnclosed back porchEat-in country kitchen
Zillow last checked:
Listing updated:
Listed by:
Thomas Terrell 219-407-2689,
McColly Real Estate
Bought with:
Rabi Jaber
Prestige Real Estate Group Inc
Source: MRED as distributed by MLS GRID,MLS#: 12284910
Facts & features
Interior
Bedrooms & bathrooms
- Bedrooms: 5
- Bathrooms: 2
- Full bathrooms: 1
- 1/2 bathrooms: 1
Rooms
- Room types: Bedroom 5, Loft, Mud Room, Pantry, Enclosed Porch, Bonus Room
Primary bedroom
- Features: Flooring (Wood Laminate), Window Treatments (Double Pane Windows, Insulated Windows)
- Level: Second
- Area: 238 Square Feet
- Dimensions: 14X17
Bedroom 2
- Features: Flooring (Hardwood), Window Treatments (Double Pane Windows, Insulated Windows)
- Level: Second
- Area: 196 Square Feet
- Dimensions: 14X14
Bedroom 3
- Features: Flooring (Carpet), Window Treatments (Double Pane Windows, Insulated Windows)
- Level: Main
- Area: 120 Square Feet
- Dimensions: 8X15
Bedroom 4
- Features: Flooring (Carpet), Window Treatments (Double Pane Windows, Insulated Windows)
- Level: Main
- Area: 112 Square Feet
- Dimensions: 8X14
Bedroom 5
- Features: Flooring (Carpet), Window Treatments (Double Pane Windows, Insulated Windows)
- Level: Main
- Area: 88 Square Feet
- Dimensions: 8X11
Bonus room
- Features: Window Treatments (Insulated Windows)
- Level: Basement
- Area: 176 Square Feet
- Dimensions: 11X16
Dining room
- Features: Flooring (Hardwood), Window Treatments (Double Pane Windows, Insulated Windows)
- Level: Main
- Area: 168 Square Feet
- Dimensions: 14X12
Enclosed porch
- Features: Flooring (Hardwood), Window Treatments (Double Pane Windows, Insulated Windows)
- Level: Main
- Area: 75 Square Feet
- Dimensions: 5X15
Kitchen
- Features: Flooring (Hardwood), Window Treatments (Double Pane Windows, Insulated Windows)
- Level: Main
- Area: 165 Square Feet
- Dimensions: 11X15
Laundry
- Features: Window Treatments (Double Pane Windows, Insulated Windows)
- Level: Basement
- Area: 144 Square Feet
- Dimensions: 12X12
Living room
- Features: Flooring (Hardwood), Window Treatments (Some Wood Windows)
- Level: Main
- Area: 144 Square Feet
- Dimensions: 12X12
Loft
- Features: Flooring (Carpet)
- Level: Second
- Area: 264 Square Feet
- Dimensions: 12X22
Mud room
- Features: Window Treatments (Double Pane Windows, Insulated Windows)
- Level: Basement
- Area: 70 Square Feet
- Dimensions: 5X14
Pantry
- Features: Flooring (Hardwood), Window Treatments (Double Pane Windows, Insulated Windows)
- Level: Main
- Area: 32 Square Feet
- Dimensions: 4X8
Heating
- Natural Gas, Electric
Cooling
- Central Air
Appliances
- Laundry: Gas Dryer Hookup, Electric Dryer Hookup, Sink
Features
- Basement: Partially Finished,Walk-Out Access
Interior area
- Total structure area: 3,024
- Total interior livable area: 1,932 sqft
- Finished area below ground: 476
Property
Accessibility
- Accessibility features: No Disability Access
Features
- Stories: 2
- Patio & porch: Patio, Porch
- Fencing: Fenced,Chain Link
Lot
- Size: 3,125 Square Feet
- Dimensions: 25 X 125
- Features: Landscaped, Level
Details
- Parcel number: 26083060300000
- Special conditions: None
- Other equipment: Ceiling Fan(s)
Construction
Type & style
- Home type: SingleFamily
- Property subtype: Single Family Residence
Materials
- Vinyl Siding
Condition
- New construction: No
- Year built: 1907
Utilities & green energy
- Electric: 100 Amp Service
- Sewer: Public Sewer
- Water: Lake Michigan, Public
Community & HOA
Community
- Features: Sidewalks, Street Lights
HOA
- Services included: None
Location
- Region: Chicago
Financial & listing details
- Price per square foot: $119/sqft
- Tax assessed value: $104,000
- Annual tax amount: $1,032
- Date on market: 2/6/2025
- Listing terms: FHA
- Ownership: Fee Simple
Price history
| Date | Event | Price |
|---|---|---|
| 5/9/2025 | Sold | $230,000+2.2%$119/sqft |
Source:  MRED as distributed by MLS GRID #12284910 Report a problem MRED as distributed by MLS GRID #12284910 Report a problem | ||
| 4/15/2025 | Pending sale | $225,000$116/sqft |
Source: MRED as distributed by MLS GRID #12284910 Report a problem | ||
| 4/2/2025 | Contingent | $225,000$116/sqft |
Source: MRED as distributed by MLS GRID #12284910 Report a problem | ||
| 3/14/2025 | Listed for sale | $225,000$116/sqft |
Source: MRED as distributed by MLS GRID #12284910 Report a problem | ||
| 2/8/2025 | Contingent | $225,000$116/sqft |
Source: MRED as distributed by MLS GRID #12284910 Report a problem | ||
| 2/6/2025 | Listed for sale | $225,000-13.4%$116/sqft |
Source: MRED as distributed by MLS GRID #12284910 Report a problem | ||
| 2/2/2025 | Listing removed | $259,900$135/sqft |
Source: MRED as distributed by MLS GRID #12169821 Report a problem | ||
| 1/18/2025 | Price change | $259,900-12.8%$135/sqft |
Source: MRED as distributed by MLS GRID #12169821 Report a problem | ||
| 11/23/2024 | Price change | $298,000-3.9%$154/sqft |
Source: MRED as distributed by MLS GRID #12169821 Report a problem | ||
| 10/24/2024 | Listed for sale | $310,000$160/sqft |
Source: MRED as distributed by MLS GRID #12169821 Report a problem | ||
| 7/25/2018 | Listing removed | $1,350$1/sqft |
Source: DMG Realty Group #09977649 Report a problem | ||
| 7/5/2018 | Price change | $1,350-3.6%$1/sqft |
Source: DMG Realty Group #09977649 Report a problem | ||
| 6/8/2018 | Listed for rent | $1,400$1/sqft |
Source: DMG Realty Group #09977649 Report a problem | ||
Public tax history
| Year | Property taxes | Tax assessment |
|---|---|---|
| 2024 | -- | $10,400 +108% |
| 2023 | $1,058 +2.5% | $5,000 |
| 2022 | $1,032 +2.3% | $5,000 |
| 2021 | $1,008 -39.6% | $5,000 -33.1% |
| 2020 | $1,668 -1.3% | $7,470 -11% |
| 2019 | $1,691 +1.7% | $8,394 |
| 2018 | $1,662 -13.9% | $8,394 -6.2% |
| 2017 | $1,931 +37.6% | $8,950 -5.6% |
| 2016 | $1,403 +11.3% | $9,485 |
| 2015 | $1,261 -5.4% | $9,485 -2.5% |
| 2014 | $1,332 +2.9% | $9,729 |
| 2013 | $1,294 -0.5% | $9,729 |
| 2012 | $1,301 -17.6% | $9,729 -17.2% |
| 2011 | $1,580 +15% | $11,747 |
| 2010 | $1,374 +14% | $11,747 |
| 2009 | $1,205 +2.8% | $11,747 -10.3% |
| 2008 | $1,172 +3.3% | $13,093 |
| 2007 | $1,135 +0.8% | $13,093 |
| 2006 | $1,126 -2.3% | $13,093 +47.6% |
| 2005 | $1,152 +2.6% | $8,871 |
| 2004 | $1,123 +34.8% | $8,871 |
| 2003 | $833 -5.4% | $8,871 +32.1% |
| 2002 | $880 +8.2% | $6,715 |
| 2001 | $814 +11.7% | $6,715 |
| 2000 | $729 +1.1% | $6,715 +16% |
| 1999 | $721 | $5,788 |
Find assessor info on the county website
Neighborhood: East Side
Nearby homes
- $235,4003 bd2 ba1.3k sqft10232 S Avenue G, Chicago, IL 60617Off Market
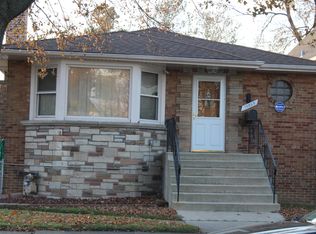
- $35,1504,687 Square Feet10238 S Avenue G, Chicago, IL 60617Off Market
- $520,190-- bd-- ba-- sqft10226 S Indianapolis Ave, Chicago, IL 60617Off Market
- $142,3003 bd1 ba1.3k sqft10242 S Avenue G, Chicago, IL 60617Off Market
- $167,6003 bd1 ba1.2k sqft10240 S Avenue G, Chicago, IL 60617Off Market
- $153,2002 bd1 ba817 sqft10231 S Avenue H, Chicago, IL 60617Off Market
- $155,0002 bd1 ba817 sqft10227 S Avenue H, Chicago, IL 60617Off Market
- $185,7003 bd1 ba1.2k sqft10233 S Avenue H, Chicago, IL 60617Off Market
Nearby schools
GreatSchools rating
- 4/10Gallistel Elementary Language AcademyGrades: PK-8Distance: 0.2 mi
- 3/10Washington G High SchoolGrades: 9-12Distance: 1.5 mi
Schools provided by the listing agent
- Elementary: Woodlawn Elementary School Commu
- High: George Washington High School
- District: 299
Source: MRED as distributed by MLS GRID. This data may not be complete. We recommend contacting the local school district to confirm school assignments for this home.
Get a cash offer in 3 minutes
Find out how much your home could sell for in as little as 3 minutes with a no-obligation cash offer.
Estimated market value
$244,900
Get a cash offer in 3 minutes
Find out how much your home could sell for in as little as 3 minutes with a no-obligation cash offer.
Estimated market value
$244,900
- Illinois
- Cook County
- Chicago
- 60617
- East Side
- 10230 S Avenue G
Nearby cities
Nearby neighborhoods
Nearby zip codes
Other Chicago Topics
