This timeless residence, under the care of a devoted long-term owner, presents a grand two-story home in an exceptionally convenient location just steps from schools and the Metra station. Upon entering, you'll be immediately struck by the enduring charm and historic character exuding from every corner. The expansive living room is a true masterpiece, featuring an abundance of windows that flood the space with natural light, a welcoming fireplace to cozy up to, intricately crafted crown molding, and built-in shelving that adds a touch of practical elegance. The kitchen is both functional and spacious, offering a wealth of cabinets and countertop space, with room for a generously sized dining table, perfect for hosting gatherings with family and friends. This home accommodates four generously proportioned bedrooms, with the owner's suite conveniently located on the second floor. For those seeking additional living space or creative potential, an unfinished attic space awaits, providing an ideal canvas for an office or play area. As you step outside into the backyard, you'll discover a serene oasis. A low-maintenance Trex deck invites you to relax and entertain while enjoying the beauty of the natural landscaping. The garden is a true spectacle, graced with a plethora of perennial plants that burst into a riot of colorful blooms throughout the seasons. Don't delay; schedule your viewing appointment today, as this unique and cherished home is bound to find its new owner soon!
Closed
$600,000
10230 S Hoyne Ave, Chicago, IL 60643
4beds
3,000sqft
Single Family Residence
Built in 1911
8,500 Square Feet Lot
$689,700 Zestimate®
$200/sqft
$3,873 Estimated rent
Home value
$689,700
$641,000 - $745,000
$3,873/mo
Zestimate® history
Owner options
List your home for rent
$3,873/mo
Rent Zestimate®
Find your next renter with Zillow Rental Manager. Plus, with online applications, you can quickly screen prospective tenants – for free.
$3,873/mo
Rent Zestimate®
Refinance and save
$4,544/mo
Est. payment
Refinancing to a lower rate could help reduce your monthly payments and save thousands over the life of the loan.
$4,544/mo
Est. payment
Explore your selling options
Work with a Zillow partner agent
Leverage their expertise and Zillow's premium Showcase listings to get your home seen by more buyers.
Get startedList with your own agent
Get your home in front of millions of buyers by listing it on Zillow.
Learn how to do itSell it yourself
Take full control of how buyers see your home on Zillow by listing For Sale by Owner (FSBO).
List your homeWhat's special
Zillow last checked:
Listing updated:
Listed by:
Michael Bochenek 708-522-5266,
RE/MAX 1st Service
Bought with:
Carolyn Ross
L.W. Reedy Real Estate
Source: MRED as distributed by MLS GRID,MLS#: 11878917
Facts & features
Interior
Bedrooms & bathrooms
- Bedrooms: 4
- Bathrooms: 3
- Full bathrooms: 2
- 1/2 bathrooms: 1
Rooms
- Room types: Eating Area, Sitting Room, Foyer
Primary bedroom
- Features: Flooring (Carpet), Window Treatments (Blinds), Bathroom (Full)
- Level: Second
- Area: 187 Square Feet
- Dimensions: 11X17
Bedroom 2
- Features: Flooring (Hardwood), Window Treatments (Blinds)
- Level: Second
- Area: 143 Square Feet
- Dimensions: 11X13
Bedroom 3
- Features: Flooring (Hardwood), Window Treatments (Blinds)
- Level: Second
- Area: 144 Square Feet
- Dimensions: 12X12
Bedroom 4
- Features: Flooring (Hardwood), Window Treatments (Blinds)
- Level: Second
- Area: 156 Square Feet
- Dimensions: 12X13
Dining room
- Features: Flooring (Hardwood), Window Treatments (Blinds)
- Level: Main
- Area: 169 Square Feet
- Dimensions: 13X13
Eating area
- Features: Flooring (Hardwood), Window Treatments (Blinds)
- Level: Main
- Area: 110 Square Feet
- Dimensions: 10X11
Foyer
- Features: Flooring (Hardwood), Window Treatments (Blinds)
- Level: Main
- Area: 28 Square Feet
- Dimensions: 4X7
Kitchen
- Features: Kitchen (Eating Area-Table Space), Flooring (Hardwood), Window Treatments (Blinds)
- Level: Main
- Area: 192 Square Feet
- Dimensions: 12X16
Laundry
- Features: Flooring (Wood Laminate)
- Level: Basement
- Area: 100 Square Feet
- Dimensions: 10X10
Living room
- Features: Flooring (Hardwood), Window Treatments (Blinds)
- Level: Main
- Area: 460 Square Feet
- Dimensions: 20X23
Sitting room
- Features: Flooring (Hardwood), Window Treatments (Blinds)
- Level: Main
- Area: 143 Square Feet
- Dimensions: 11X13
Heating
- Radiant
Cooling
- Central Air
Appliances
- Included: Double Oven, Dishwasher, Refrigerator, Washer, Dryer, Cooktop
- Laundry: Gas Dryer Hookup, Common Area
Features
- Bookcases, High Ceilings
- Flooring: Hardwood
- Basement: Unfinished,Full
- Attic: Full
- Number of fireplaces: 1
- Fireplace features: Wood Burning, Living Room
Interior area
- Total structure area: 0
- Total interior livable area: 3,000 sqft
Property
Parking
- Total spaces: 2
- Parking features: Brick Driveway, Driveway, On Site, Owned
- Has uncovered spaces: Yes
Accessibility
- Accessibility features: No Disability Access
Features
- Stories: 2
- Patio & porch: Deck
Lot
- Size: 8,500 Square Feet
- Dimensions: 50X170
Details
- Additional structures: Garage(s)
- Parcel number: 25073260130000
- Special conditions: List Broker Must Accompany
- Other equipment: Ceiling Fan(s)
Construction
Type & style
- Home type: SingleFamily
- Architectural style: Colonial
- Property subtype: Single Family Residence
Materials
- Stucco
- Foundation: Concrete Perimeter
- Roof: Asphalt
Condition
- New construction: No
- Year built: 1911
Utilities & green energy
- Electric: 200+ Amp Service
- Sewer: Public Sewer
- Water: Lake Michigan
Community & HOA
Community
- Features: Park, Curbs, Sidewalks, Street Lights, Street Paved
HOA
- Services included: None
Location
- Region: Chicago
Financial & listing details
- Price per square foot: $200/sqft
- Tax assessed value: $610,000
- Annual tax amount: $3,438
- Date on market: 11/6/2023
- Listing terms: Conventional
- Ownership: Fee Simple
Price history
| Date | Event | Price |
|---|---|---|
| 11/3/2023 | Sold | $600,000$200/sqft |
Source:  MRED as distributed by MLS GRID #11878917 Report a problem MRED as distributed by MLS GRID #11878917 Report a problem | ||
Public tax history
| Year | Property taxes | Tax assessment |
|---|---|---|
| 2024 | $9,856 +50.2% | $61,000 +64.9% |
| 2023 | $6,563 +3.2% | $37,000 |
| 2022 | $6,363 +1.8% | $37,000 |
| 2021 | $6,253 +4.3% | $37,000 +14.1% |
| 2020 | $5,996 +2.4% | $32,436 -8% |
| 2019 | $5,859 -3.7% | $35,257 -4.5% |
| 2018 | $6,084 +37.2% | $36,909 +15.9% |
| 2017 | $4,434 -19.9% | $31,854 |
| 2016 | $5,536 -1.1% | $31,854 -8.9% |
| 2015 | $5,598 +19.3% | $34,969 +18% |
| 2014 | $4,693 +2.5% | $29,636 |
| 2013 | $4,581 +0.4% | $29,636 |
| 2012 | $4,561 -5.1% | $29,636 -10.1% |
| 2011 | $4,805 +9.6% | $32,953 |
| 2010 | $4,385 +16.6% | $32,953 |
| 2009 | $3,759 -4.3% | $32,953 -6.9% |
| 2008 | $3,929 +5.2% | $35,399 |
| 2007 | $3,734 +1.2% | $35,399 |
| 2006 | $3,688 -5.2% | $35,399 +19.6% |
| 2005 | $3,889 +1.9% | $29,598 |
| 2004 | $3,817 +4.4% | $29,598 |
| 2003 | $3,655 -5.4% | $29,598 +27.1% |
| 2002 | $3,862 +4.7% | $23,286 |
| 2001 | $3,688 -2.8% | $23,286 |
| 2000 | $3,796 +0% | $23,286 +7.2% |
| 1999 | $3,796 | $21,728 |
Find assessor info on the county website
Neighborhood: Beverly
Nearby homes
- $510,0004 bd2 ba2.2k sqft10238 S Hoyne Ave, Chicago, IL 60643Off Market
- $516,9495 bd2 ba2.6k sqft10226 S Hoyne Ave, Chicago, IL 60643Sold
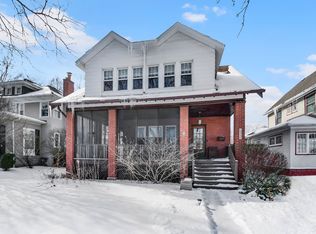
- $442,1003 bd2 ba1.7k sqft10220 S Hoyne Ave, Chicago, IL 60643Off Market
- $1,000,0005 bd5 ba3.4k sqft10216 S Hoyne Ave, Chicago, IL 60643Sold
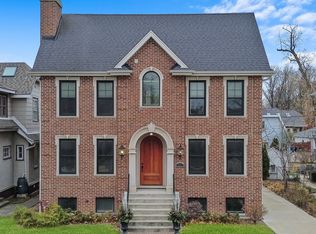
- $675,7005 bd2 ba2.9k sqft2130 W 103rd St, Chicago, IL 60643Off Market
- $627,9004 bd2 ba2.3k sqft2124 W 103rd St, Chicago, IL 60643Off Market
- $585,9004 bd2 ba1.9k sqft10235 S Leavitt St, Chicago, IL 60643Off Market
- $658,7004 bd3 ba1.2k sqft10227 S Leavitt St, Chicago, IL 60643Off Market
Nearby schools
GreatSchools rating
- 6/10Sutherland Elementary SchoolGrades: K-8Distance: 0.2 mi
- 4/10Morgan Park High SchoolGrades: 7-12Distance: 1.2 mi
Schools provided by the listing agent
- District: 299
Source: MRED as distributed by MLS GRID. This data may not be complete. We recommend contacting the local school district to confirm school assignments for this home.
Get a cash offer in 3 minutes
Find out how much your home could sell for in as little as 3 minutes with a no-obligation cash offer.
Estimated market value
$689,700
Get a cash offer in 3 minutes
Find out how much your home could sell for in as little as 3 minutes with a no-obligation cash offer.
Estimated market value
$689,700
- Illinois
- Cook County
- Chicago
- 60643
- Beverly
- 10230 S Hoyne Ave
