Welcome Home – Your new retreat in Riverview, Florida, where luxury meets convenience! Nestled in the prestigious Summit at Fern Hill subdivision, this stunning 5-bedroom, 2.5-bathroom single-family home boasts modern elegance and spacious living, minutes away from downtown Tampa. The “Raleigh” floorplan, built by Lennar Homes in 2018, this residence is perfect for a large family and is practically as good as new and still includes builders warranty! There is just under 3,000 square feet of living space, and every corner radiates comfort and style. The main floor features an inviting layout, including the primary bedroom overlooking the backyard and a room suitable as a private office or cozy reading nook, perfectly situated to overlook the massive front yard. The kitchen, with sleek appliances and ample counter space, flows seamlessly into the spacious living area, ideal for entertaining guests or family gatherings. Upstairs, find relaxation and recreation with four generously sized bedrooms and a sprawling loft offering endless possibilities for movie nights or game tournaments. Outside, indulge in resort-style amenities just within walking distance, including a lavish pool, clubhouse, playground, and park area, providing endless opportunities for leisure and entertainment. Conveniently located near Interstate 75 and Highway 301, commuting is easy, allowing exploration of the Tampa Bay area. With the assurance of not being in a flood zone, enjoy peace of mind year-round. Don’t miss this rare opportunity to own a slice of paradise in Riverview. Schedule your private showing today and make your dream of homeownership a reality!
Sold for $405,000
$405,000
10230 STRAWBERRY TETRA DRIVE, RIVERVIEW, FL 33578
5beds
2,962sqft
Single Family Residence
Built in 2018
6,506 Square Feet Lot
$408,500 Zestimate®
$137/sqft
$3,110 Estimated rent
Home value
$408,500
$388,000 - $429,000
$3,110/mo
Zestimate® history
Owner options
List your home for rent
$3,110/mo
Rent Zestimate®
Find your next renter with Zillow Rental Manager. Plus, with online applications, you can quickly screen prospective tenants – for free.
$3,110/mo
Rent Zestimate®
Refinance and save
$2,820/mo
Est. payment
Refinancing to a lower rate could help reduce your monthly payments and save thousands over the life of the loan.
$2,820/mo
Est. payment
Explore your selling options
Work with a Zillow partner agent
Leverage their expertise and Zillow's premium Showcase listings to get your home seen by more buyers.
Get startedList with your own agent
Get your home in front of millions of buyers by listing it on Zillow.
Learn how to do itSell it yourself
Take full control of how buyers see your home on Zillow by listing For Sale by Owner (FSBO).
List your homeWhat's special
Zillow last checked:
Listing updated:
Listed by:
Tyler Gilley 847-347-4734,
SMITH & ASSOCIATES REAL ESTATE 813-839-3800
Bought with:
Cassandra Ekeocha, 3451515
EXP REALTY LLC
Source: Stellar MLS,MLS#: T3533977 Originating MLS: Tampa
Originating MLS: Tampa
Facts & features
Interior
Bedrooms & bathrooms
- Bedrooms: 5
- Bathrooms: 3
- Full bathrooms: 2
- 1/2 bathrooms: 1
Rooms
- Room types: Storage Rooms
Primary bedroom
- Features: Walk-In Closet(s)
- Level: First
- Dimensions: 20x15
Bedroom 2
- Features: Walk-In Closet(s)
- Level: Second
- Dimensions: 11x12
Bedroom 3
- Features: Walk-In Closet(s)
- Level: Second
- Dimensions: 11x11
Bedroom 4
- Features: Walk-In Closet(s)
- Level: Second
- Dimensions: 12x11
Bedroom 5
- Features: Walk-In Closet(s)
- Level: Second
- Dimensions: 12x13
Dinette
- Level: First
- Dimensions: 13x10
Kitchen
- Features: Pantry
- Level: First
- Dimensions: 13x11
Living room
- Level: First
- Dimensions: 18x16
Loft
- Level: Second
- Dimensions: 16x13
Office
- Level: First
- Dimensions: 12x12
Heating
- Central
Cooling
- Central Air
Appliances
- Included: Dishwasher, Disposal, Dryer, Microwave, Range, Refrigerator, Washer
- Laundry: Inside, Laundry Room
Features
- Ceiling Fan(s), Primary Bedroom Main Floor
- Flooring: Carpet, Ceramic Tile
- Has fireplace: No
Interior area
- Total structure area: 3,423
- Total interior livable area: 2,962 sqft
Property
Parking
- Total spaces: 2
- Parking features: Driveway
- Attached garage spaces: 2
- Has uncovered spaces: Yes
Features
- Levels: Two
- Stories: 2
- Patio & porch: Patio
- Exterior features: Storage
- Fencing: Fenced
- Has view: Yes
- View description: Trees/Woods
Lot
- Size: 6,506 Square Feet
- Dimensions: 50 x 130.12
- Features: Level, Sidewalk
Details
- Additional structures: Shed(s), Storage
- Parcel number: U303020A9E00000000134.0
- Zoning: PD
- Special conditions: None
Construction
Type & style
- Home type: SingleFamily
- Property subtype: Single Family Residence
Materials
- Block, Stucco
- Foundation: Slab
- Roof: Shingle
Condition
- Completed
- New construction: No
- Year built: 2018
Details
- Builder model: Raleigh
- Builder name: Lennar
Utilities & green energy
- Sewer: Public Sewer
- Water: Public
- Utilities for property: Cable Available
Community & HOA
Community
- Features: Pool, Sidewalks
- Pet fee: $0 monthly
- Subdivision: FERN HILL PH 1B
HOA
- Has HOA: Yes
- Amenities included: Pool
- Services included: Community Pool, Pool Maintenance
- HOA fee: $12 monthly
- HOA name: Lisa Castoria
- HOA phone: 656-223-7011
Location
- Region: Riverview
Financial & listing details
- Price per square foot: $137/sqft
- Tax assessed value: $362,049
- Annual tax amount: $6,748
- Date on market: 6/14/2024
- Cumulative days on market: 8 days
- Ownership: Fee Simple
- Total actual rent: 0
- Road surface type: Paved, Asphalt
Price history
| Date | Event | Price |
|---|---|---|
| 7/10/2024 | Sold | $405,000$137/sqft |
Source:  Stellar MLS #T3533977 Report a problem Stellar MLS #T3533977 Report a problem | ||
| 6/22/2024 | Pending sale | $405,000$137/sqft |
Source: Stellar MLS #T3533977 Report a problem | ||
| 6/14/2024 | Listed for sale | $405,000+52.3%$137/sqft |
Source: Stellar MLS #T3533977 Report a problem | ||
| 11/2/2018 | Sold | $266,000$90/sqft |
Source: Public Record Report a problem | ||
Public tax history
| Year | Property taxes | Tax assessment |
|---|---|---|
| 2025 | $10,036 +29.5% | $362,049 +45.1% |
| 2024 | $7,751 +14.8% | $249,515 +3% |
| 2023 | $6,749 +2.9% | $242,248 +3% |
| 2022 | $6,560 +2.5% | $235,192 +3% |
| 2021 | $6,397 +1.5% | $228,342 +1.4% |
| 2020 | $6,304 -3.5% | $225,189 +0.6% |
| 2019 | $6,535 | $223,759 +555.1% |
| 2018 | $6,535 | $34,156 |
Find assessor info on the county website
Neighborhood: The Summit at Fern Hill
Nearby homes
- $438,1006 bd3 ba3.3k sqft10228 Strawberry Tetra Dr, Riverview, FL 33578Off Market
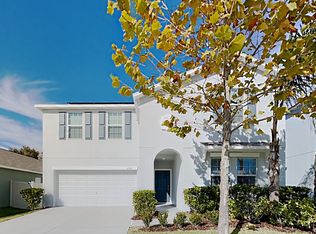
- $370,900-- bd2 ba2.6k sqft10232 Strawberry Tetra Dr, Riverview, FL 33578Off Market
- $348,200-- bd2 ba1.9k sqft10226 Strawberry Tetra Dr, Riverview, FL 33578Off Market
- $342,1004 bd2 ba1.8k sqft10234 Strawberry Tetra Dr, Riverview, FL 33578Off Market
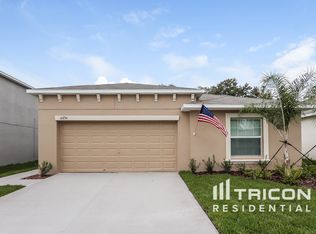
- $341,5004 bd2 ba1.8k sqft10224 Strawberry Tetra Dr, Riverview, FL 33578Off Market
- $345,300-- bd2 ba1.9k sqft10236 Strawberry Tetra Dr, Riverview, FL 33578Off Market
- $345,6004 bd2 ba1.9k sqft10231 Strawberry Tetra Dr, Riverview, FL 33578Off Market
- $342,100-- bd2 ba1.8k sqft10229 Strawberry Tetra Dr, Riverview, FL 33578Off Market
Nearby schools
GreatSchools rating
- 6/10Sessums Elementary SchoolGrades: PK-5Distance: 1.5 mi
- 2/10Rodgers Middle SchoolGrades: 6-8Distance: 2.5 mi
- 3/10Spoto High SchoolGrades: 9-12Distance: 2.6 mi
Get a cash offer in 3 minutes
Find out how much your home could sell for in as little as 3 minutes with a no-obligation cash offer.
Estimated market value
$408,500
Get a cash offer in 3 minutes
Find out how much your home could sell for in as little as 3 minutes with a no-obligation cash offer.
Estimated market value
$408,500
- Florida
- Hillsborough County
- Riverview
- 33578
- The Summit at Fern Hill
- 10230 STRAWBERRY TETRA DRIVE
Nearby cities
Nearby neighborhoods
Nearby zip codes
Other Riverview Topics
